




BEDS3
BATHS3 full
SQUARE FEET2,071
MLS#PACT2130448
STATUSACTIVE
PROPERTY TYPEResidential - Single Family
SCHOOLTREDYFFRIN-EASTTOWN
Property Description
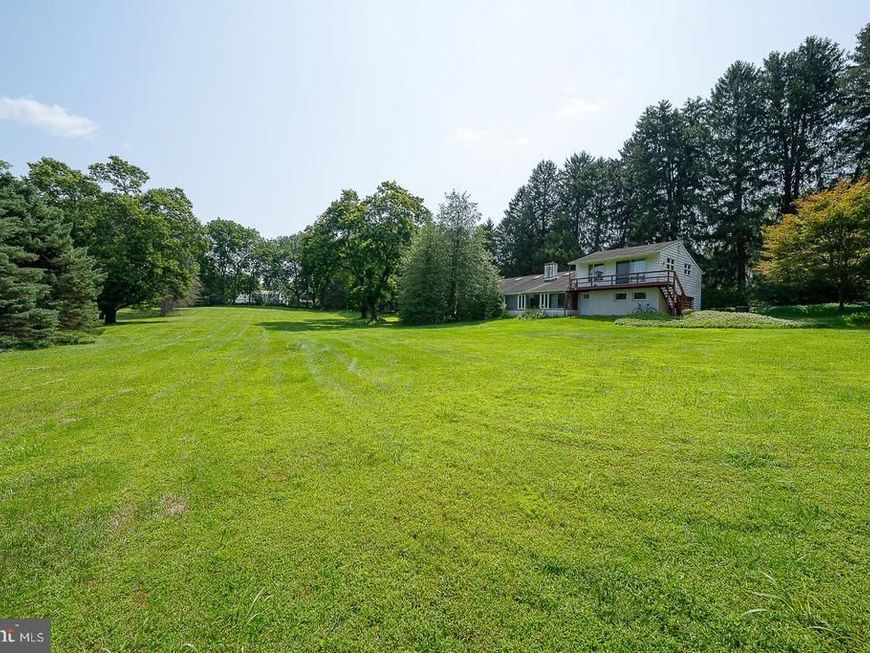
Handymans Special! OR Tear it down! The best lot in Tredyffrin Township. This livable, 70 year old, mid-century modern home sits on 2.4 Acres. You can get to the Paoli Train Station in 4 minutes. The choice is yours... roll up your sleeves and work the retro vibe, or tear it down and build the home of your dreams.
Upcoming Open Houses
Open House Saturday August 1st, 12:00pm - 2:00pm
Open House Sunday August 2nd, 2:00pm - 4:00pm
Property Features
Property Type: Residential - Single Family
Cooling: Central A/C
Fuel Type: Oil
Garage: 2
Heating: Heat Pump - Oil BackUp
Home Style: Ranch/Rambler, Contemporary
Lot Size: 2.40 Acres
Roof Type: Asphalt
Stories: 2.0
Taxes: $10,823
Year Built: 1952
Feature Descriptions
Additional Structures: Above Grade, Below Grade
Appliances: Dishwasher, Dryer, Microwave, Refrigerator, Washer
Exterior: Block, Frame
Flooring: Ceramic Tile
Interior: Bathroom - Stall Shower, Bathroom - Tub Shower, Combination Dining/Living, Entry Level Bedroom, Floor Plan - Open, Kitchen - Island, Skylight(s), Spiral Staircase, Walk-in Closet(s), Upgraded Countertops
Location: Suburban
Lot: Backs to Trees, Front Yard, Level, Open, Partly Wooded, Premium, Rear Yard, SideYard(s)
Lot Dimensions: 2.40 Acre(S)
Municipality: TREDYFFRIN TWP
Number of Rooms: 8
Parking Features: Paved Driveway
Parking Notes: 8 Total Parking Spaces
Sewer: On Site Septic
Special View Info: Garden/Lawn, Trees/Woods
SQFT Above Finished: 2071
SQFT Total Finished: 2071
Structure Type: Detached
Total Garage/Parking Spaces: 8
Water: Public
Windows: Skylights, Sliding
Wooded: Yes
Local Schools
High School: CONESTOGA SENIOR
Middle School: VALLEY FORGE
School District: TREDYFFRIN-EASTTOWN
Listed By / Shown By
Listed By
Agency Name: BHHS Fox & Roach Wayne-Devon
Agency Phone: 6106512700
Shown By
Agent Name: Charles "Chub" Shenk
Agent Phone: (610) 656-9709
Agency Title: Berkshire Hathaway HomeServices Homesale Realty

 First American
Estimate Your Payment
Estimated Payment
$ 3,293.29 per month $2,114.29 Principal & Interest $901.92 Property Tax $277.08 Homeowner's Insurance



 Corporate Office - 215 S Centerville Rd. Lancaster, PA 17603
1011 N Valley Road | MLS# PACT2130448
This single family home located at 1011 N Valley Road, Paoli, PA 19301 is currently listed for sale with an asking price of $950,000. This property was built in 1952 and has 3 bedrooms and 3 full baths with 2071 sq. ft. N Valley Road is located within the TREDYFFRIN-EASTTOWN school district. Search Paoli real estate on www.chubshenkrealtor.com today.