




BEDS4
BATHS3 full 1 partial
SQUARE FEET2,648
MLS#MDHW2071162
STATUSACTIVE
PROPERTY TYPEResidential - Single Family
SUBDIVISIONWAVERLY WOODS
SCHOOLHOWARD COUNTY PUBLIC SCHOOLS
Property Description
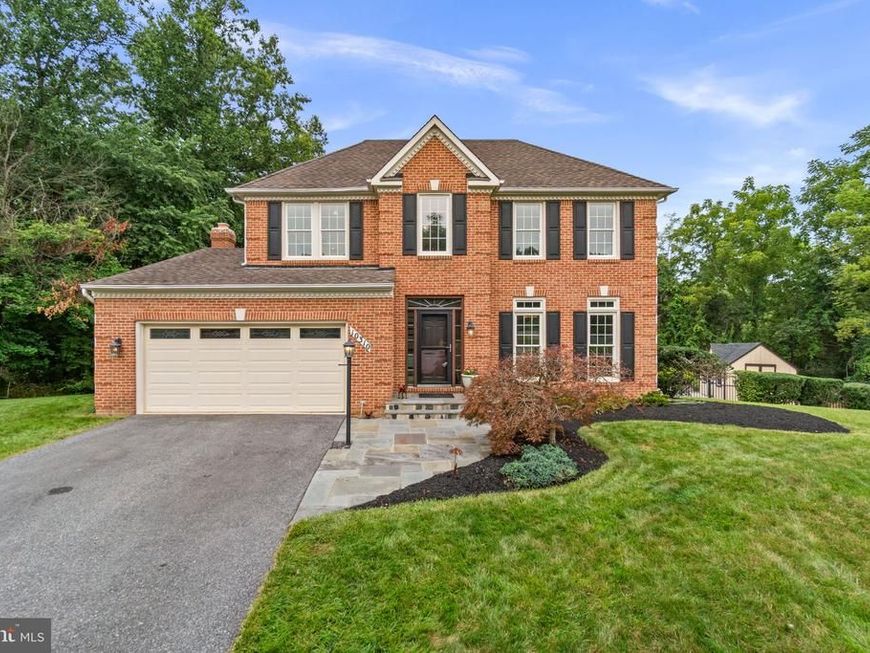
Elegant Colonial nestled on a cul-de-sac in sought-after Waverly Woods, featuring a freshly painted exterior (2026), an updated driveway (2022), and beautifully maintained living spaces enhanced by custom crown molding and a timeless traditional floor plan. Additional updates include an HVAC system replaced in 2023, several windows replaced in 2026, and a roof inspection completed in 2025, providing added peace of mind. // Step inside the hardwood foyer, which opens to the formal living room, gracefully defined by elegant columns, before flowing seamlessly into the formal dining room highlighted by bay windows and a classic chandelier, creating an ideal setting for entertaining. // The spacious eat-in kitchen is thoughtfully appointed with granite countertops, white cabinetry, ceramic tile flooring, a pantry, and a peninsula with breakfast bar seating. Stainless steel appliances include a refrigerator updated in 2024 and a stove, cooktop, and microwave replaced in 2021. An adjoining breakfast room provides casual dining space and direct access to the deck for effortless indoor-outdoor living. // Open to the breakfast room, the inviting family room offers plush carpeting and a painted brick wood-burning fireplace that serves as a warm and welcoming focal point. A conveniently located powder room completes the main level. // Upstairs, the owner's suite provides a relaxing retreat with a tray ceiling, a walk-in closet, and a beautifully remodeled ensuite bathroom featuring a dual-sink vanity, a glass-enclosed shower, and a private water closet. Three additional generously sized bedrooms, all with carpeting, share a second full bathroom that was tastefully updated in 2021. // The fully finished walk-out lower level expands the home's living space with a dedicated theater room accessed through French doors, a versatile bonus room ideal for guests, a home office, fitness room, or hobby space, a full bathroom updated in 2021, and a separate storage room. // Outside, discover your own private backyard oasis. A spacious two-tier deck overlooks the beautifully landscaped, fully fenced yard, complete with a patio surrounding a heated lagoon-style in-ground pool with a built-in spa, a fire pit area perfect for gathering with family and friends, and a storage shed for added convenience. // Residents of Waverly Woods enjoy exceptional community amenities, including paths, playgrounds, a community pool, golf course access, and convenient proximity to shopping, dining, parks, commuter routes, and top-rated Howard County schools.
Property Features
Property Type: Residential - Single Family
Basement: Interior Access, Connecting Stairway, Fully Finished, Daylight, Full, Full, Heated, Improved, Rear Entrance, Sump Pump, Windows
Basement: Yes
Cooling: Central A/C, Ceiling Fan(s)
Fireplaces: 1
Fuel Type: Natural Gas
Garage: 2
Heating: Heat Pump(s), Forced Air
Home Style: Colonial
Lot Size: 0.40 Acres
Roof Type: Asphalt
Stories: 3.5
Taxes: $10,046
Year Built: 1994
Feature Descriptions
Additional Structures: Above Grade, Below Grade
Appliances: Built-In Microwave, Dishwasher, Disposal, Dryer, Exhaust Fan, Icemaker, Oven - Self Cleaning, Oven/Range - Electric, Refrigerator, Stainless Steel Appliances, Stove, Washer, Water Heater
Exterior: Brick, Vinyl Siding
Fencing: Rear, Partially
Fireplace: Wood, Mantel(s)
Flooring: Ceramic Tile, Hardwood, Carpet
HOA Fee: $210.00/Annually
Interior: Attic, Carpet, Ceiling Fan(s), Crown Moldings, Family Room Off Kitchen, Kitchen - Eat-In, Primary Bath(s), Recessed Lighting, Walk-in Closet(s), Wood Floors, Bathroom - Stall Shower
Lot: Cul-de-sac, Landscaping, Backs to Trees
Lot Dimensions: 0.40 Acre(S)
Parking Features: Asphalt Driveway
Parking Notes: 2 Total Parking Spaces
Rooms: Living Room, Dining Room, Primary Bedroom, Bedroom 2,Bedroom 3,Bedroom 4,Kitchen, Family Room, Foyer, Breakfast Room, Recreation Room, Storage Room, Bonus Room, Primary Bathroom, Full Bath, Half Bath
Sewer: Public Sewer
SQFT Above Finished: 2148
SQFT Below Finished: 500
SQFT Total Finished: 2648
Structure Type: Detached
Swimming Pool: Filtered, Heated, In Ground
Total Garage/Parking Spaces: 2
Utilities: Natural Gas Available
Water: Public
Windows: Double Pane, Energy Efficient, Insulated, Screens
Room Sizes
Foyer: 16 x 8 Level - Main
Living Room: 15 x 13 Level - Main
Dining Room: 17 x 10 Level - Main
Kitchen: 11 x 11 Level - Main
Family Room: 15 x 14 Level - Main
Breakfast Room: 11 x 8 Level - Main
Primary Bedroom: 17 x 12 Level - Upper 1
Bedroom 2: 12 x 10 Level - Upper 1
Bedroom 3: 10 x 10 Level - Upper 1
Bedroom 4: 13 x 11 Level - Upper 1
Recreation Room: 26 x 13 Level - Lower 1
Bonus Room: 19 x 12 Level - Lower 1
Storage Room: 17 x 19 Level - Lower 1
Local Schools
High School: MARRIOTTS RIDGE
Middle School: MOUNT VIEW
Elementary School: WAVERLY
School District: HOWARD COUNTY PUBLIC SCHOOLS
Listed By / Shown By
Listed By
Agency Name: Keller Williams Lucido Agency
Agency Phone: 4104656900
Shown By
Agent Name: Charles "Chub" Shenk
Agent Phone: (610) 656-9709
Agency Title: Berkshire Hathaway HomeServices Homesale Realty

 First American
Estimate Your Payment
Estimated Payment
$ 3,102.68 per month $2,003.01 Principal & Interest $837.17 Property Tax $262.50 Homeowner's Insurance



 Corporate Office - 215 S Centerville Rd. Lancaster, PA 17603
10310 Winstead Court | MLS# MDHW2071162
This single family home located at 10310 Winstead Court, Woodstock, MD 21163 is currently listed for sale with an asking price of $900,000. This property was built in 1994 and has 4 bedrooms and 3 full and 1 partial baths with 2648 sq. ft. Winstead Court is located in the WAVERLY WOODS subdivision within the HOWARD COUNTY PUBLIC SCHOOLS school district. Search WAVERLY WOODS real estate on www.chubshenkrealtor.com today.