




BEDS3
BATHS2 full 2 partial
SQUARE FEET2,123
MLS#MDMC2246852
STATUSACTIVE
PROPERTY TYPEResidential - Townhouse
SUBDIVISIONINVERNESS FOREST
SCHOOLMONTGOMERY COUNTY PUBLIC SCHOOLS
Property Description
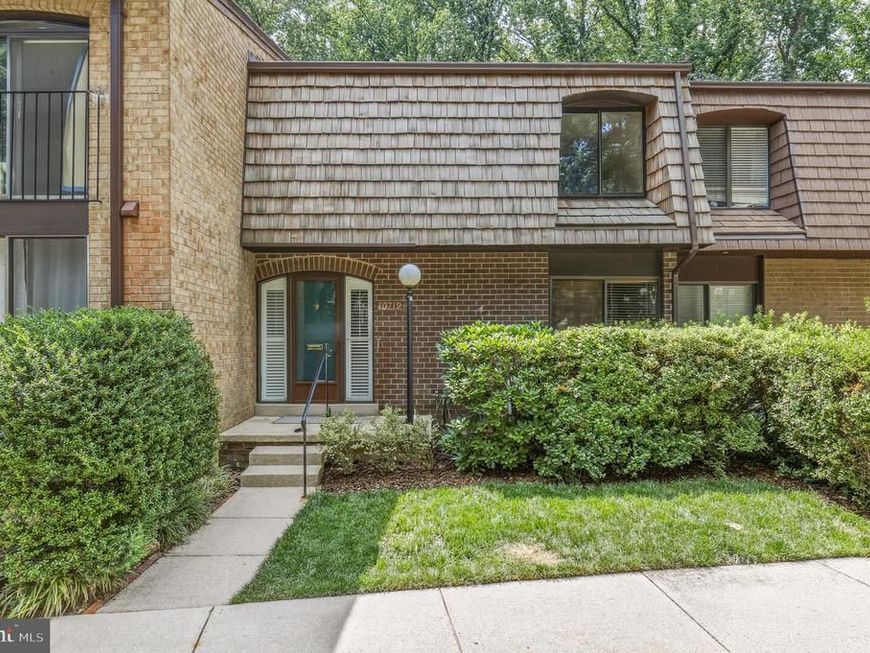
Welcome to this well-maintained and updated 3-bedroom, 2 full and 2 half-bath brick townhome in the desirable Inverness Forest community. Over the years, the home has been thoughtfully improved, including a remodeled kitchen (2011), basement waterproofing (2016), a cedar shingle roof (2023), new HVAC system (2025), new front and rear gutters (2025), a renovated primary bathroom (2026), and a new sewer line (2026), offering added value and peace of mind. The main level features hardwood floors, comfortable living and dining areas, an updated kitchen with table space, and a convenient powder room, providing a functional layout for everyday living. Upstairs, the primary suite includes a renovated en-suite bath, while two additional bedrooms share a full hall bath. The finished walk-out lower level offers a spacious recreation room with a fireplace, a half bath, laundry area, and extra storage, making it a flexible space for relaxing, working from home, or hobbies. Outside, enjoy a private deck and patio overlooking mature trees, creating a pleasant outdoor setting. Inverness Forest residents have access to walking paths, tennis courts, and optional pool membership, and the home is located within the Bells Mill, Cabin John, and Winston Churchill school cluster. Conveniently located near Cabin John Village, Park Potomac, Pike & Rose, Montgomery Mall, and downtown Bethesda, you'll have easy access to a variety of shopping, dining, and entertainment. Outdoor recreation is nearby at Cabin John Regional Park, the C&O Canal National Historical Park, Great Falls Park, and Glenstone Museum. Commuters will appreciate quick access to I-270, I-495, River Road, Falls Road, the Grosvenor-Strathmore Metro, and major routes to Bethesda, Rockville, and Washington, D.C.
Property Features
Property Type: Residential - Townhouse
Basement: Yes
Basement: Connecting Stairway
Cooling: Central A/C
Fireplaces: 1
Fuel Type: Natural Gas
Heating: Central
Home Style: Contemporary
Lot Size: 0.05 Acres
Stories: 3.0
Taxes: $7,582
Year Built: 1971
Feature Descriptions
Additional Structures: Above Grade, Below Grade
Appliances: Stove, Microwave, Refrigerator, Dishwasher, Disposal, Dryer, Washer
Community Amenities: Tennis Courts, Jog/Walk Path
Exterior: Brick
HOA Fee: $501.00/Semi-Annually
Interior: Chair Railings, Crown Moldings, Dining Area, Floor Plan - Open, Kitchen - Table Space, Primary Bath(s), Upgraded Countertops, Wood Floors
Lot Dimensions: 0.05 Acre(S)
Parking Features: Assigned
Sewer: Public Sewer
SQFT Above Finished: 1565
SQFT Below Finished: 558
SQFT Total Finished: 2123
Structure Type: Interior Row/Townhouse
Water: Public
Local Schools
School District: MONTGOMERY COUNTY PUBLIC SCHOOLS
Listed By / Shown By
Listed By
Agency Name: Redfin Corp
Agency Phone: 3016586186
Shown By
Agent Name: Charles "Chub" Shenk
Agent Phone: (610) 656-9709
Agency Title: Berkshire Hathaway HomeServices Homesale Realty

 First American
Estimate Your Payment
Estimated Payment
$ 2,393.64 per month $1,557.67 Principal & Interest $631.83 Property Tax $204.14 Homeowner's Insurance



 Corporate Office - 215 S Centerville Rd. Lancaster, PA 17603
10719 Deborah Drive | MLS# MDMC2246852
This townhouse located at 10719 Deborah Drive, Potomac, MD 20854 is currently listed for sale with an asking price of $699,900. This property was built in 1971 and has 3 bedrooms and 2 full and 2 partial baths with 2123 sq. ft. Deborah Drive is located in the INVERNESS FOREST subdivision within the MONTGOMERY COUNTY PUBLIC SCHOOLS school district. Search INVERNESS FOREST real estate on www.chubshenkrealtor.com today.