




BEDS4
BATHS3 full 1 partial
SQUARE FEET3,186
MLS#PABU2133548
STATUSACTIVE
PROPERTY TYPEResidential - Single Family
SUBDIVISIONWOODLANDS AT WARWICK
SCHOOLCENTRAL BUCKS
Property Description
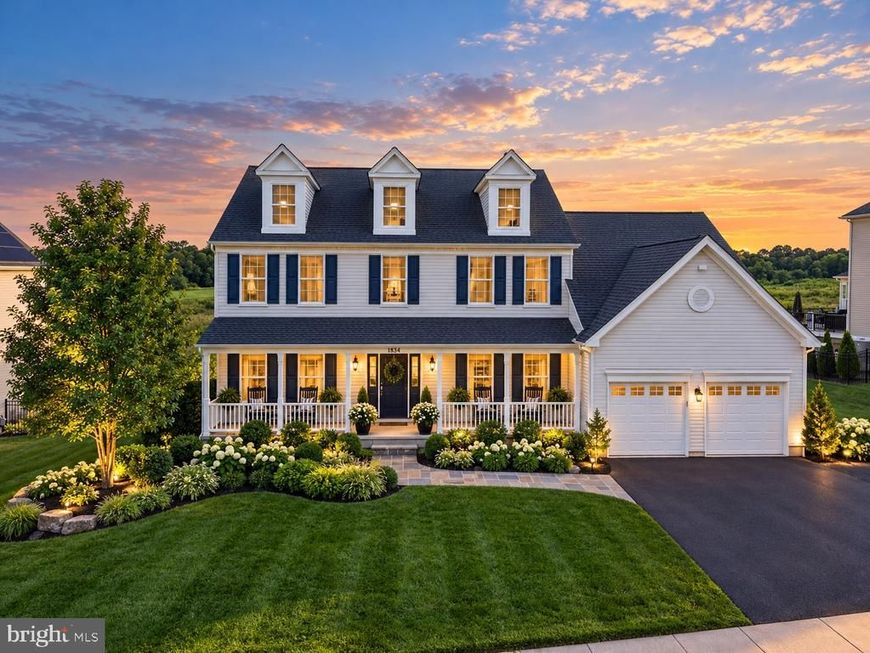
Welcome to 1334 Memorial Drive in the sought-after Woodlands of Warwick in beautiful Bucks County. This beautifully appointed four-bedroom, three-and-a-half-bath home combines inviting interiors, abundant natural light, and a spacious, thoughtfully designed layout perfect for comfortable everyday living and entertaining. From its generous gathering spaces to its exceptional outdoor amenities and picturesque surroundings, this impressive residence offers a wonderful blend of comfort, elegance, and functionality. Inside, the home offers a spacious and welcoming atmosphere, with an abundance of natural light and a flexible floor plan that provides comfortable gathering spaces as well as areas for work, relaxation, and quiet enjoyment. Custom built-ins, Hunter Douglas window treatments, and thoughtful upgrades throughout add to the home's appeal. The beautifully appointed Palladian kitchen features rich wood cabinetry, granite countertops, a classic subway tile backsplash, stainless steel appliances, and a spacious center island with breakfast bar seating. An oversized arched window fills the space with natural light, while hardwood flooring flows seamlessly into the extended breakfast area and gathering room. The inviting gathering room showcases a vaulted ceiling, a custom fireplace and mantel, and beautiful built-in cabinetry, creating the perfect setting for relaxation and entertaining. Upstairs, four generously sized bedrooms provide comfortable accommodations, with custom closet organization and a dedicated second-floor HVAC system offering added convenience and comfort. The exceptional finished walkout lower level takes entertaining and everyday living to an entirely new level, offering an impressive blend of recreation, relaxation, and functionality. Designed for both entertaining and personal enjoyment, this expansive space features a beautifully appointed wet bar with custom cabinetry, an undercounter refrigerator, and bar-top seating, along with a spacious entertainment area, a dedicated home gym, a full bathroom, and additional storage. From hosting lively gatherings and movie nights to enjoying a private workout, this thoughtfully designed level offers endless possibilities. Beyond the interior, prepare to discover a truly remarkable outdoor retreat. The expansive custom paver patio has been thoughtfully designed to create multiple areas for dining, lounging, and entertaining. A stunning covered veranda with a distinctive metal roof and elegant architectural columns provides a beautiful setting for outdoor meals and relaxing afternoons, while a dedicated fire pit area offers the perfect place to gather beneath the evening sky. Professionally designed landscaping enhances the entire outdoor experience, featuring colorful flowering gardens, lush greenery, and striking natural stone accents. Beautifully arranged boulders frame the elevated garden beds, adding dimension and character to the landscape. The spacious, manicured backyard is enclosed by attractive black aluminum fencing, with a full lawn and garden irrigation system helping maintain the beautifully landscaped grounds. Beyond the property, the Woodlands of Warwick offers a wonderful neighborhood setting with a network of walking trails that connects directly to Warwick Memorial Park, providing convenient access to scenic walking paths, playgrounds, and outdoor recreation. Surrounded by attractive homes, open green spaces, and picturesque landscapes, this desirable Bucks County community offers a peaceful residential atmosphere while remaining conveniently located near shopping, dining, parks, and major commuting routes. Additional highlights include a two-car garage equipped with two vehicle chargers, enhancing the home's modern conveniences. With its spacious interior, beautifully finished lower level, spectacular outdoor entertaining spaces, and exceptional neighborhood setting, 1334 Memorial Drive offers much more than a place to live!
Property Features
Property Type: Residential - Single Family
Basement: Yes
Basement: Fully Finished, Outside Entrance, Walkout Stairs
Cooling: Central A/C
Fireplaces: 1
Fuel Type: Natural Gas
Garage: 2
Heating: Forced Air
Home Style: Colonial
Lot Size: 0.27 Acres
Roof Type: Pitched, Shingle
Stories: 2.0
Taxes: $14,383
Year Built: 2016
Feature Descriptions
Additional Structures: Above Grade
Appliances: Built-In Microwave, Cooktop, Dishwasher, Disposal, Dryer, Oven - Wall, Range Hood, Refrigerator, Six Burner Stove, Stainless Steel Appliances, Washer
Electric: 200+ Amp Service, Circuit Breakers
Exterior: Frame
Exterior: Extensive Hardscape, Exterior Lighting, Gutter System, Lawn Sprinkler
Fencing: Fully
Fireplace: Gas/Propane, Mantel(s)
Flooring: Hardwood, Ceramic Tile
HOA Fee: $315.00/Quarterly
Interior: Bathroom - Soaking Tub, Bathroom - Stall Shower, Built-Ins, Ceiling Fan(s), Chair Railings, Combination Dining/Living, Crown Moldings, Dining Area, Family Room Off Kitchen, Formal/Separate Dining Room, Kitchen - Eat-In, Kitchen - Island, Pantry, Primary Bath(s), Recessed Lighting, Sprinkler System, Upgraded Countertops, Walk-in Closet(s), Wet/Dry Bar, Wood Floors, Window Treatments
Location: Suburban
Lot Dimensions: 0.27 Acre(S)
Municipality: WARWICK TWP
Parking Features: Asphalt Driveway
Parking Notes: 2 Total Parking Spaces
Pet Restrictions: No Pet Restrictions
Rooms: Living Room, Dining Room, Primary Bedroom, Bedroom 2,Bedroom 3,Kitchen, Family Room, Basement, Bedroom 1,Exercise Room, Office, Primary Bathroom
Sewer: Public Sewer
Special View Info: Scenic Vista, Panoramic
SQFT Above Finished: 3186
SQFT Total Finished: 3186
Structure Type: Detached
Total Garage/Parking Spaces: 2
Water: Public
Local Schools
School District: CENTRAL BUCKS
Listed By / Shown By
Listed By
Agency Name: SERHANT PENNSYLVANIA LLC
Agency Phone: 6106359977
Shown By
Agent Name: Charles "Chub" Shenk
Agent Phone: (610) 656-9709
Agency Title: Berkshire Hathaway HomeServices Homesale Realty

 First American
Estimate Your Payment
Estimated Payment
$ 4,445.81 per month $2,870.98 Principal & Interest $1,198.58 Property Tax $376.25 Homeowner's Insurance



 Corporate Office - 215 S Centerville Rd. Lancaster, PA 17603

1334 Memorial Drive | MLS# PABU2133548
This single family home located at 1334 Memorial Drive, Warwick, PA 18974 is currently listed for sale with an asking price of $1,290,000. This property was built in 2016 and has 4 bedrooms and 3 full and 1 partial baths with 3186 sq. ft. Memorial Drive is located in the WOODLANDS AT WARWICK subdivision within the CENTRAL BUCKS school district. Search WOODLANDS AT WARWICK real estate on www.chubshenkrealtor.com today.