




BEDS4
BATHS2 full 1 partial
SQUARE FEET2,190
MLS#MDHR2058300
STATUSACTIVE
PROPERTY TYPEResidential - Single Family
SUBDIVISIONFOUNTAIN GLEN
SCHOOLHARFORD COUNTY PUBLIC SCHOOLS
Property Description
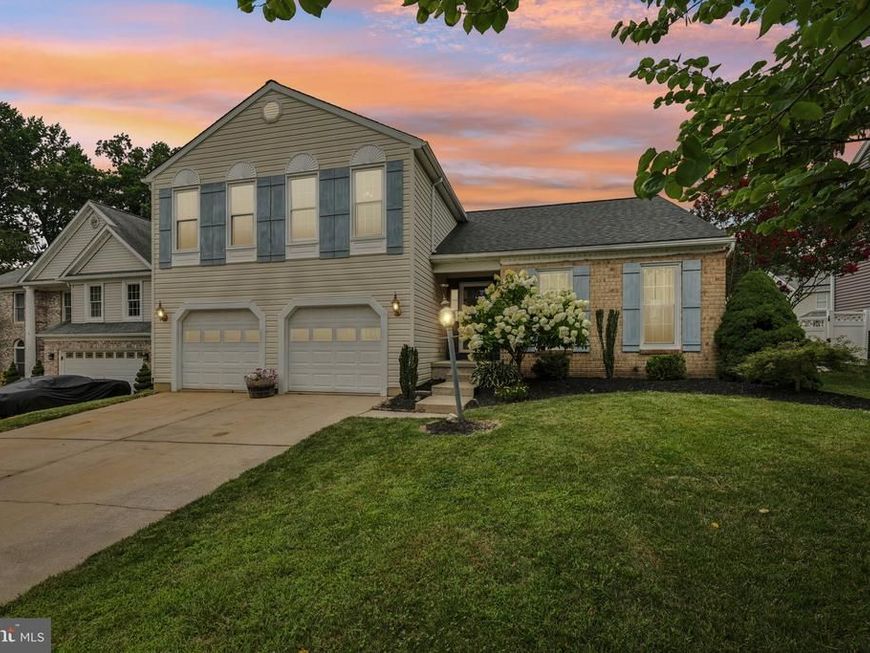
Welcome to this beautifully updated split-level home tucked away on a large cul-de-sac lot in the desirable Fountain Glen community of Bel Air. Designed for both comfortable everyday living and entertaining, the main level features a spacious living room, formal dining room, and an expansive eat-in chef's kitchen complete with quartz countertops, a breakfast bar, and abundant cabinetry. Just off the kitchen, the inviting family room provides the perfect gathering space.The upper level offers a spacious primary suite with a private en suite bath featuring dual vanities, along with three additional generously sized bedrooms and a full hall bath. Step outside to your own backyard retreat featuring a large, fully fenced yard and an in-ground saltwater pool. Recent pool updates include a saltwater system, glass media filter and pool pump (2023), making it ready for summer enjoyment. Additional updates provide peace of mind, including a new HVAC system (2022), roof (2017), and sump pump (2023). Conveniently located near shopping, dining, parks, and top-rated schools, with easy access to MD-24, US-1, and I-95, this home offers the perfect combination of space, modern updates, and an exceptional Bel Air location.
Property Features
Property Type: Residential - Single Family
Basement: Yes
Basement: Connecting Stairway, Interior Access, Unfinished
Cooling: Central A/C
Fuel Type: Natural Gas
Garage: 2
Heating: Forced Air
Home Style: Split Level
Lot Size: 0.00 Acre(S)
Stories: 3.0
Taxes: $4,483
Year Built: 1989
Feature Descriptions
Additional Structures: Above Grade
Appliances: Built-In Microwave, Cooktop, Dishwasher, Oven - Wall, Refrigerator
Exterior: Combination
HOA Fee: $29.00/Monthly
Interior: Breakfast Area, Ceiling Fan(s), Floor Plan - Traditional, Formal/Separate Dining Room, Kitchen - Gourmet, Primary Bath(s), Upgraded Countertops, Wood Floors
Lot Dimensions: 0.00 Acre(S)
Parking Notes: 2 Total Parking Spaces
Sewer: Public Sewer
SQFT Above Finished: 2190
SQFT Total Finished: 2190
Structure Type: Detached
Swimming Pool: In Ground, Saltwater
Total Garage/Parking Spaces: 2
Water: Public
Local Schools
School District: HARFORD COUNTY PUBLIC SCHOOLS
Listed By / Shown By
Listed By
Agency Name: RE/MAX Distinctive Real Estate, Inc.
Agency Phone: 3019660035
Shown By
Agent Name: Charles "Chub" Shenk
Agent Phone: (610) 656-9709
Agency Title: Berkshire Hathaway HomeServices Homesale Realty

 First American
Estimate Your Payment
Estimated Payment
$ 1,820.99 per month $1,279.70 Principal & Interest $373.58 Property Tax $167.71 Homeowner's Insurance



 Corporate Office - 215 S Centerville Rd. Lancaster, PA 17603
1404 Banavie Terrace W | MLS# MDHR2058300
This single family home located at 1404 Banavie Terrace W, Bel Air, MD 21015 is currently listed for sale with an asking price of $575,000. This property was built in 1989 and has 4 bedrooms and 2 full and 1 partial baths with 2190 sq. ft. Banavie Terrace W is located in the FOUNTAIN GLEN subdivision within the HARFORD COUNTY PUBLIC SCHOOLS school district. Search FOUNTAIN GLEN real estate on www.chubshenkrealtor.com today.