




BEDS5
BATHS3 full
SQUARE FEET3,504
MLS#MDBC2170358
STATUSACTIVE
PROPERTY TYPEResidential - Single Family
SUBDIVISIONPRETTYBOY DAM ESTATES
SCHOOLBALTIMORE COUNTY PUBLIC SCHOOLS
Property Description
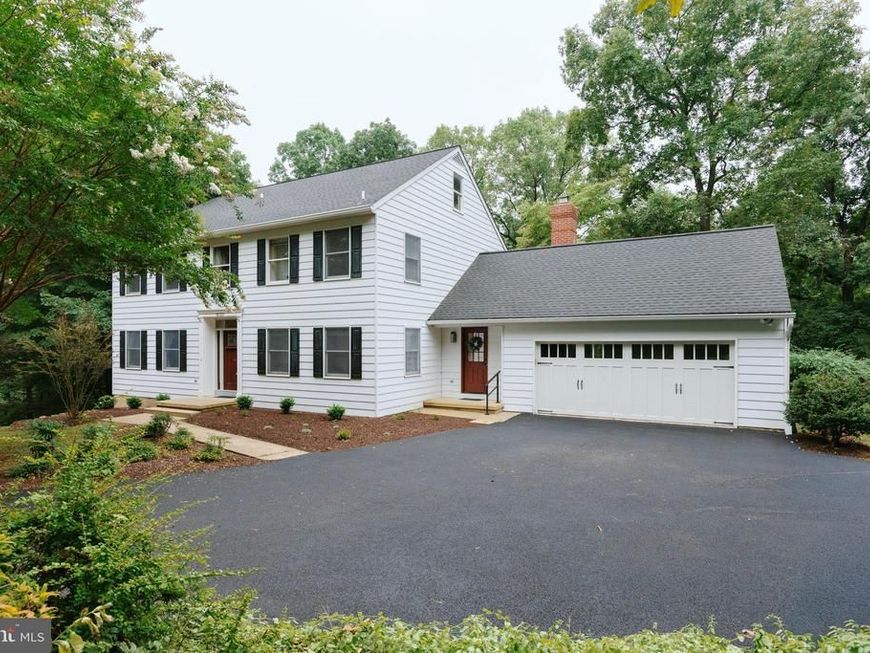
**OFFER DEADLINE - TUESDAY, AUGUST 4TH AT NOON**Incredible opportunity to make this wonderful property your own! The house is spacious with so much potential - and the lot is amazing - 3 acres that back up to Prettyboy Watershed! Main level offers formal living and dining rooms, cozy family room with fireplace plus nice sized kitchen. There is also a main level bedroom and full bath along with a convenient laundry room with charming 2nd front entrance & garage access. Upstairs boasts 4 more bedrooms including a primary suite with private bath plus the 5th bedroom offers access to the attic - which has tons of possibilities! The walkout basement is partially finished with a large rec room and 2nd family room plus a huge storage room. Outside is incredible - 3 acres that includes an expansive deck, playhouse that has been used as a potting shed plus a 2-story shed - perfect for your outdoor toys and equipment. Parking is easy with 2 car garage plus large parking pad. Fantastic location - Hereford Zone schools, easy access to commuter routes, necessities and recreation! Property being sold "as-is".
Property Features
Property Type: Residential - Single Family
Basement: Walkout Level, Partially Finished
Basement: Yes
Cooling: Central A/C, Zoned, Ceiling Fan(s)
Fireplaces: 1
Fuel Type: Electric
Garage: 2
Heating: Heat Pump(s), Zoned
Home Style: Colonial
Lot Size: 3.09 Acres
Roof Type: Asphalt
Stories: 3.0
Taxes: $5,928
Year Built: 1988
Feature Descriptions
Additional Structures: Above Grade, Below Grade
Appliances: Refrigerator, Stove, Dishwasher, Microwave, Washer, Dryer
Exterior: Vinyl Siding
Exterior: Outbuilding(s)
Fireplace: Wood
Flooring: Hardwood, Laminate Plank, Ceramic Tile
Interior: Bathroom - Soaking Tub, Bathroom - Stall Shower, Ceiling Fan(s), Chair Railings, Crown Moldings, Entry Level Bedroom, Family Room Off Kitchen, Formal/Separate Dining Room, Primary Bath(s), Wood Floors
Lot: Backs - Parkland, Backs to Trees, Landscaping
Lot Dimensions: 3.09 Acre(S)
Parking Features: Asphalt Driveway, Paved Parking
Parking Notes: 7 Total Parking Spaces
Rooms: Living Room, Dining Room, Primary Bedroom, Bedroom 3,Bedroom 4,Bedroom 5,Kitchen, Family Room, Foyer, Bedroom 1,Laundry, Recreation Room, Storage Room, Bathroom 1,Bathroom 2,Primary Bathroom
Sewer: Septic Exists
Special View Info: Garden/Lawn, Trees/Woods
SQFT Above Finished: 2704
SQFT Below Finished: 800
SQFT Total Finished: 3504
Structure Type: Detached
Total Garage/Parking Spaces: 7
Utilities: Under Ground
Water: Well
Local Schools
High School: HEREFORD
Middle School: HEREFORD
Elementary School: PRETTYBOY
School District: BALTIMORE COUNTY PUBLIC SCHOOLS
Listed By / Shown By
Listed By
Agency Name: Blue Crab Real Estate, LLC
Agency Phone: 4436094298
Shown By
Agent Name: Charles "Chub" Shenk
Agent Phone: (610) 656-9709
Agency Title: Berkshire Hathaway HomeServices Homesale Realty

 First American
Estimate Your Payment
Estimated Payment
$ 2,067.27 per month $1,390.98 Principal & Interest $494.00 Property Tax $182.29 Homeowner's Insurance



 Corporate Office - 215 S Centerville Rd. Lancaster, PA 17603
18322 Pretty Boy Dam Road | MLS# MDBC2170358
This single family home located at 18322 Pretty Boy Dam Road, Parkton, MD 21120 is currently listed for sale with an asking price of $625,000. This property was built in 1988 and has 5 bedrooms and 3 full baths with 3504 sq. ft. Pretty Boy Dam Road is located in the PRETTYBOY DAM ESTATES subdivision within the BALTIMORE COUNTY PUBLIC SCHOOLS school district. Search PRETTYBOY DAM ESTATES real estate on www.chubshenkrealtor.com today.