




BEDS3
BATHS2 full
SQUARE FEET1,295
MLS#PAAD2024914
STATUSACTIVE
PROPERTY TYPEResidential - Single Family
SUBDIVISIONSUTTON RUN
SCHOOLCONEWAGO VALLEY
Property Description
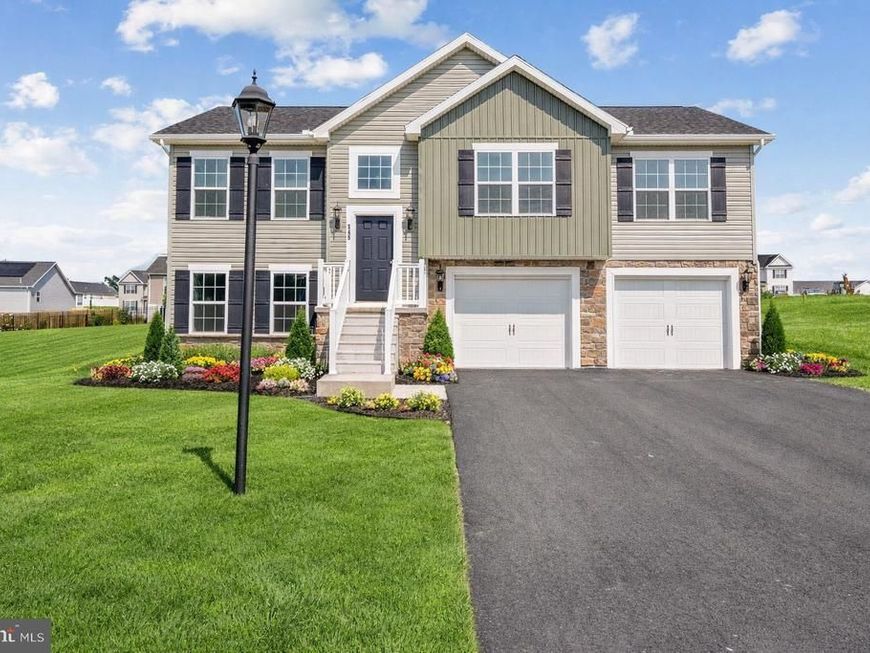
NOW SELLING! J A Myers Homes is introducing our New Single Family Community SUTTON RUN ESTATES!! This Aspen II model features a 3 bedrooms, 2 full bathrooms, oversized garage, and future rec room in lower level. Upstairs on main level offers open floor plan with plenty of room to entertain. The kitchen offers upgraded granite countertop, stainless steel appliances, dining room is off the kitchen with a slider out the rear to future deck or patio. The family room is very spacious with cathedral ceiling, owners bedroom with walk in closet, owners bathroom has separate shower and soaking tub, with double sinks and water closet. Bedrooms 2 & 3 are separate from owners bedroom for their own privacy. INCENTIVE of $10,000 towards closing or options using preferred lenders. Convenience to Shopping, Restaurants and much more...Photos are of a previously built home and may show additional options and virtual staging. This is a TO - BE-BUILT HOME. SEE A DECORATED MODEL AT OUR SUTTON RUN ESTAES COMMUNITY, Open Daily 11-6. CHOOSE FROM AN ARRAY OF HOUSE DESIGN INCLUDING RANCHERS, FIRST FLOOR OWNERS'S SUITES AND TWO STORIES
Upcoming Open Houses
Open House Saturday October 24th, 11:00am - 6:00pm
Open House Sunday October 25th, 11:00am - 6:00pm
Open House Monday October 26th, 12:00am - 6:00pm
Open House Tuesday October 27th, 11:00am - 6:00pm
Open House Wednesday October 28th, 11:00am - 6:00pm
Open House Thursday October 29th, 11:00am - 6:00pm
Open House Friday October 30th, 11:00am - 6:00pm
Property Features
Property Type: Residential - Single Family
Basement: Yes
Basement: Connecting Stairway, Interior Access, Sump Pump, Unfinished, Water Proofing System, Windows
Cooling: Central A/C
Fuel Type: Natural Gas
Garage: 2
Heating: 90% Forced Air
Home Style: Split Foyer
Lot Size: 0.23 Acres
Roof Type: Architectural Shingle
Stories: 1.5
Taxes: $0
Year Built: 2026
Feature Descriptions
Accessibility: 32"+ wide Doors
Additional Structures: Above Grade
Exterior: Batts Insulation, Blown-In Insulation, Stone, Vinyl S
Flooring: Carpet, Luxury Vinyl Plank, Vinyl
HOA Fee: $806.00/Annually
Lot Dimensions: 0.23 Acre(S)
Municipality: ABBOTTSTOWN BORO
Parking Notes: 2 Total Parking Spaces
Pet Restrictions: Case by Case Basis
Rooms: Dining Room, Primary Bedroom, Bedroom 2,Bedroom 3,Kitchen, Family Room, Foyer, Primary Bathroom
Sewer: Public Sewer
SQFT Above Finished: 1295
SQFT Total Finished: 1295
Structure Type: Detached
Total Garage/Parking Spaces: 2
Utilities: Natural Gas Available, Cable TV Available, Electric Available, Sewer Available
Water: Public
Room Sizes
Foyer: 6 x 6 Level - Main
Primary Bedroom: 12 x 13 Level - Main
Primary Bathroom: 8 x 9 Level - Main
Bedroom 2: 10 x 11 Level - Main
Bedroom 3: 11 x 11 Level - Main
Family Room: 14 x 18 Level - Main
Dining Room: 9 x 8 Level - Main
Kitchen: 9 x 9 Level - Main
Local Schools
High School: NEW OXFORD SENIOR
Middle School: NEW OXFORD
Elementary School: CONEWAGO VALLEY
School District: CONEWAGO VALLEY
Listed By / Shown By
Listed By
Agency Name: Joseph A Myers Real Estate, Inc.
Agency Phone: 7176322067
Shown By
Agent Name: Charles "Chub" Shenk
Agent Phone: (610) 656-9709
Agency Title: Berkshire Hathaway HomeServices Homesale Realty

 First American
Estimate Your Payment
Estimated Payment
$ 890.85 per month $787.63 Principal & Interest $0.00 Property Tax (data not provided by mls) $103.22 Homeowner's Insurance



 Corporate Office - 215 S Centerville Rd. Lancaster, PA 17603
19 Meckley Run, Unit 8 | MLS# PAAD2024914
This single family home located at 19 Meckley Run, Unit 8, Abbottstown, PA 17301 is currently listed for sale with an asking price of $353,900. This property was built in 2026 and has 3 bedrooms and 2 full baths with 1295 sq. ft. Meckley Run, Unit 8 is located in the SUTTON RUN subdivision within the CONEWAGO VALLEY school district. Search SUTTON RUN real estate on www.chubshenkrealtor.com today.