




BEDS4
BATHS2 full 1 partial
SQUARE FEET2,480
MLS#PAYK2102972
STATUSACTIVE
PROPERTY TYPEResidential - Single Family
SUBDIVISIONHANOVER
SCHOOLSOUTH WESTERN
Property Description
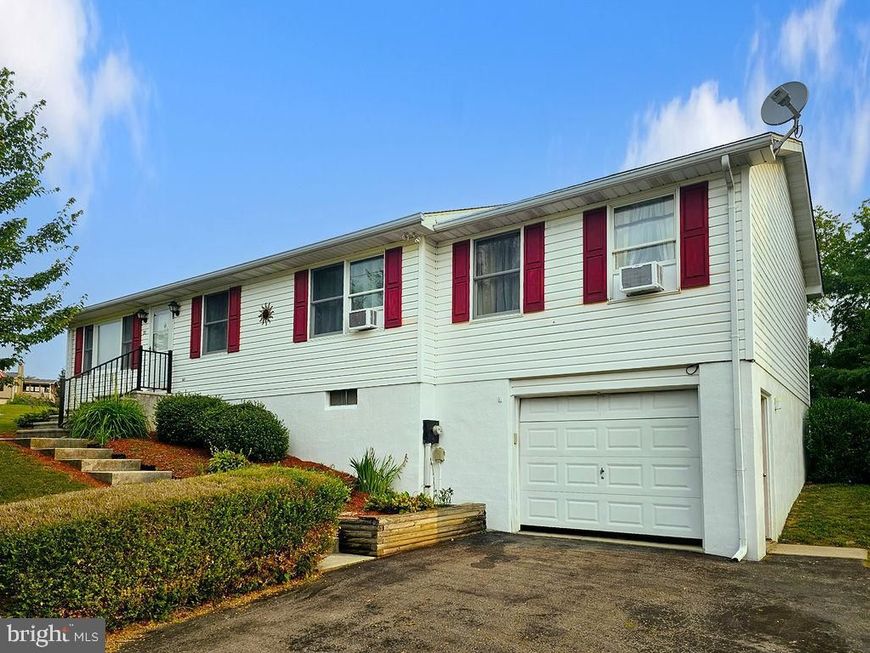
20 Rickey drive is a crowd pleaser for so many reasons. Come and check out this massive corner lot with room to garden, play and dream up your perfect outdoor living style. This raised rancher has 4 bedrooms and 2.5 baths. The grand primary bedroom with ensuite is spacious, private and offers direct access to the rear yard. The open eat-in kitchen has a slider to a deck with great views of the large lot and to make the most of outdoor living. Off the kitchen there is a living room with lots of natural light and front window views. The full basement offers high ceilings and a huge open space to design as your heart desires. There you will find an additional bathroom, laundry room and garage access. For car and hobby enthusiasts, you will be pleased to see a large, detached pole building to have space to call all your own; complete with electric garage door opener! You will have the perfect sport for your extra cars, toys and more! An additional locking shed provides added storage to suit your needs. Professionally painted, cleaned and cared for, this property is turn-key and ready to welcome you home!
Property Features
Property Type: Residential - Single Family
Basement: Yes
Basement: Full, Improved, Partial
Cooling: Window Unit(s)
Fuel Type: Electric
Garage: 1
Heating: Baseboard - Electric
Home Style: Raised Ranch/Rambler
Lot Size: 0.80 Acres
Roof Type: Architectural Shingle
Stories: 2.0
Taxes: $4,801
Year Built: 1993
Feature Descriptions
Additional Structures: Above Grade, Below Grade
Appliances: Washer, Dryer, Range Hood, Oven/Range - Electric
Electric: 200+ Amp Service
Exterior: Vinyl Siding, Aluminum Siding
Interior: Built-Ins, Carpet, Ceiling Fan(s), Combination Kitchen/Dining, Crown Moldings, Dining Area, Entry Level Bedroom, Floor Plan - Traditional, Kitchen - Eat-In, Kitchen - Table Space, Primary Bath(s), Wainscotting
Location: Corner Lot/Unit
Lot: Corner
Lot Dimensions: 0.80 Acre(S)
Municipality: WEST MANHEIM TWP
Parking Notes: 1 Total Parking Spaces
Rooms: Living Room, Primary Bedroom, Bedroom 2,Bedroom 3,Bedroom 4,Kitchen, Basement, Laundry, Primary Bathroom, Full Bath, Half Bath
Sewer: On Site Septic
SQFT Above Finished: 1480
SQFT Below Finished: 1000
SQFT Total Finished: 2480
Structure Type: Detached
Total Garage/Parking Spaces: 1
Water: Public
Room Sizes
Living Room: 16 x 11 Level - Main
Kitchen: 21 x 22 Level - Main
Laundry: 11 x 11 Level - Lower 1
Bedroom 2: 9 x 11 Level - Main
Full Bath: 8 x 8 Level - Main
Bedroom 3: 11 x 14 Level - Main
Bedroom 4: 9 x 11 Level - Main
Primary Bedroom: 16 x 14 Level - Main
Primary Bathroom: 18 x 19 Level - Main
Half Bath: 7 x 11 Level - Lower 1
Basement: 23 x 23 Level - Lower 1
Local Schools
School District: SOUTH WESTERN
Listed By / Shown By
Listed By
Agency Name: Keller Williams Keystone Realty
Agency Phone: 7176345921
Shown By
Agent Name: Charles "Chub" Shenk
Agent Phone: (610) 656-9709
Agency Title: Berkshire Hathaway HomeServices Homesale Realty

 First American
Estimate Your Payment
Estimated Payment
$ 1,278.60 per month $776.72 Principal & Interest $400.08 Property Tax $101.79 Homeowner's Insurance



 Corporate Office - 215 S Centerville Rd. Lancaster, PA 17603
20 Rickey Drive | MLS# PAYK2102972
This single family home located at 20 Rickey Drive, Hanover, PA 17331 is currently listed for sale with an asking price of $349,000. This property was built in 1993 and has 4 bedrooms and 2 full and 1 partial baths with 2480 sq. ft. Rickey Drive is located in the HANOVER subdivision within the SOUTH WESTERN school district. Search HANOVER real estate on www.chubshenkrealtor.com today.