




BEDS3
BATHS2 full 1 partial
SQUARE FEET1,552
MLS#PAMC2198236
STATUSACTIVE
PROPERTY TYPEResidential - Townhouse
SUBDIVISIONHIGHVIEW AT MONTGOME
SCHOOLNORTH PENN
Property Description
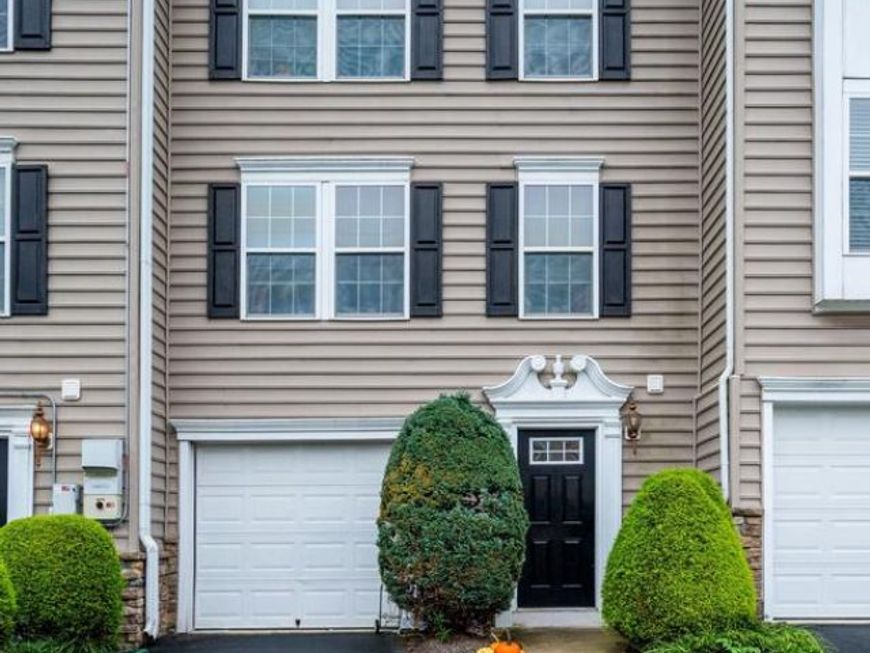
Welcome home to 206 Susan Circle, a 2011 Ryan Homes townhome in the sought-after Highview at Montgomery community. With 3 bedrooms, 2.5 baths and approximately 1,552 square feet across three levels, this home offers more space than you might expect. The ground level greets you with direct access from the one-car garage, plus laundry and finished space. Head up to the open main level, where the living and dining areas flow together around a kitchen with a center island and generous cabinet space. Step out to the private rear deck overlooking open green space, a great spot for morning coffee or grilling on summer evenings. The top floor features a primary bedroom with its own full bath, two additional bedrooms and a full hall bath. The garage plus driveway provide convenient off-street parking. Located in Montgomery Township within the North Penn School District, close to shopping, dining and major commuter routes. Sold as-is. Buyer to verify all information.
Property Features
Property Type: Residential - Townhouse
Cooling: Central A/C
Fuel Type: Natural Gas
Garage: 1
Heating: Forced Air
Home Style: Traditional
Lot Size: 0.01 Acres
Stories: 3.0
Taxes: $6,001
Year Built: 2011
Feature Descriptions
Additional Structures: Above Grade
Appliances: Dishwasher, Oven/Range - Electric, Range Hood, Water Heater
Community Amenities: Common Grounds
Exterior: Vinyl Siding, Frame
Flooring: Carpet
HOA Fee: $218.00/Monthly
Interior: Kitchen - Island, Ceiling Fan(s), Carpet, Floor Plan - Open, Primary Bath(s), Recessed Lighting
Lot: Backs - Open Common Area
Lot Dimensions: 0.01 Acre(S)
Municipality: MONTGOMERY TWP
Number of Rooms: 6
Parking Features: Asphalt Driveway
Parking Notes: 1 Total Parking Spaces
Rooms: Living Room, Dining Room, Primary Bedroom, Bedroom 2,Bedroom 3,Kitchen, Foyer, Laundry, Recreation Room, Utility Room, Primary Bathroom, Full Bath, Half Bath
Sewer: Public Sewer
SQFT Above Finished: 1552
SQFT Total Finished: 1552
Structure Type: Interior Row/Townhouse
Total Garage/Parking Spaces: 1
Water: Public
Local Schools
High School: NORTH PENN
Middle School: PENNBROOK
Elementary School: MONTGOMERY
School District: NORTH PENN
Listed By / Shown By
Listed By
Agency Name: The Greene Realty Group
Agency Phone: 8882785840
Shown By
Agent Name: Charles "Chub" Shenk
Agent Phone: (610) 656-9709
Agency Title: Berkshire Hathaway HomeServices Homesale Realty

 First American
Estimate Your Payment
Estimated Payment
$ 1,632.59 per month $1,001.28 Principal & Interest $500.08 Property Tax $131.22 Homeowner's Insurance



 Corporate Office - 215 S Centerville Rd. Lancaster, PA 17603

206 Susan Circle | MLS# PAMC2198236
This townhouse located at 206 Susan Circle , North Wales, PA 19454 is currently listed for sale with an asking price of $449,900. This property was built in 2011 and has 3 bedrooms and 2 full and 1 partial baths with 1552 sq. ft. Susan Circle is located in the HIGHVIEW AT MONTGOME subdivision within the NORTH PENN school district. Search HIGHVIEW AT MONTGOME real estate on www.chubshenkrealtor.com today.