




BEDS3
BATHS2 full 2 partial
SQUARE FEET1,680
MLS#MDAA2153006
STATUSACTIVE
PROPERTY TYPEResidential - Townhouse
SUBDIVISIONVILLAGE OF OLDE MILL
SCHOOLANNE ARUNDEL COUNTY PUBLIC SCHOOLS
Property Description
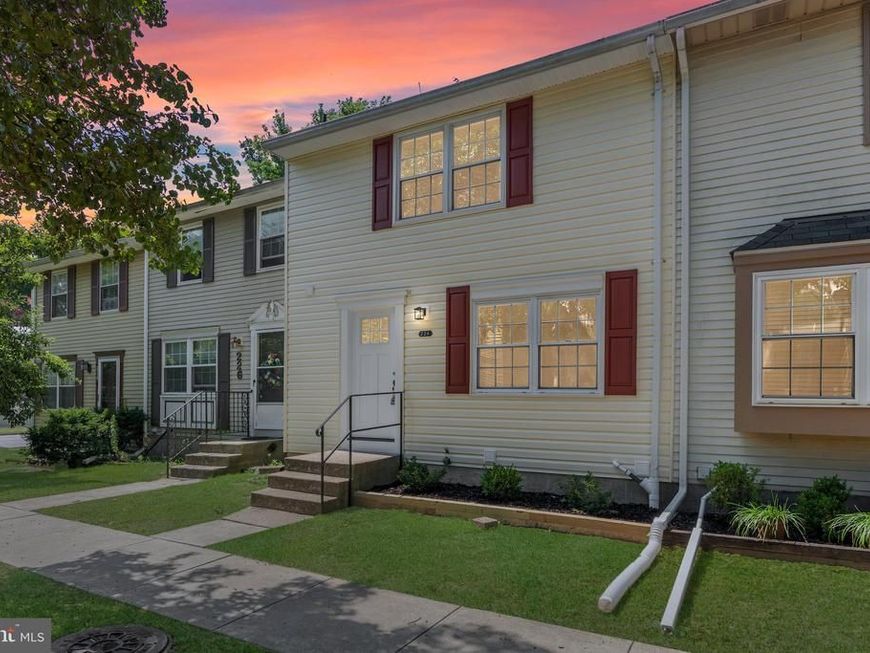
Welcome to 224 Glenda Court, located in the highly desirable Village of Old Mill community in Millersville. Beautifully updated and move-in ready, this spacious townhome offers the perfect combination of comfort, functionality, and low-maintenance living. With 3 bedrooms, 2 full baths, 2 half baths, a finished lower level, and numerous recent updates, this home is ready for its next owner. The main level features fresh paint, new carpet, updated lighting, and an inviting layout designed for both everyday living and entertaining. The updated kitchen offers solid wood cabinetry, refreshed countertops, sleek appliances, and modern lighting while providing plenty of workspace and storage. The centrally located dining area flows seamlessly into the spacious living room, highlighted by a cozy wood-burning fireplace and direct access to the fully fenced backyard; creating an ideal indoor-outdoor living experience. Upstairs, the primary suite offers a private bath and dual closets, while two additional generously sized bedrooms share an updated hall bathroom. The finished lower level adds valuable living space with a large recreation room and a versatile bonus room that easily functions as a home office, den, gym, playroom, or potential fourth bedroom. A convenient half bath completes this level. Outside, you'll appreciate the fully fenced backyard with a storage shed, providing plenty of room to relax, entertain, or let pets play. Major improvements provide added peace of mind, including new siding, shutters, and rear sliding door (2026), HVAC replaced in 2018/2019, and water heater replaced in 2019/2020. The Village of Old Mill offers an outstanding low-maintenance lifestyle. The condo fee includes some exterior building maintenance, roof replacement, lawn care, water, sewer, snow removal, and common area maintenance; allowing homeowners to spend more time enjoying their home and less time maintaining it. Optional memberships are available for the Olde Mill Swim Club and the Village of Old Mill Community Association, offering additional recreational amenities and neighborhood activities. Conveniently located in the heart of Anne Arundel County, this home offers exceptional access throughout Central Maryland. Commuters will appreciate being approximately 8 miles from Fort Meade, 10 miles from the Coast Guard Yard, 15 miles from Annapolis, 16 miles from Baltimore, and 28 miles from Washington, D.C., with quick access to Routes 100, 32, 97, and I-97. Move-in ready homes offering this combination of updated finishes, flexible living space, low-maintenance ownership, and exceptional commuter convenience are increasingly difficult to find at this price point. If you've been searching for a home that checks all the boxes, 224 Glenda Court is one you won't want to miss.
Property Features
Property Type: Residential - Townhouse
Basement: Yes
Basement: Connecting Stairway, Full, Heated, Improved, Interior Access, Partially Finished, Sump Pump, Windows
Cooling: Central A/C
Fireplaces: 1
Fuel Type: Electric
Heating: Heat Pump(s)
Home Style: Traditional
Lot Size: 0.09 Acres
Roof Type: Architectural Shingle
Stories: 3.0
Taxes: $3,360
Year Built: 1977
Feature Descriptions
Additional Structures: Above Grade, Below Grade
Appliances: Dishwasher, Dryer, Oven/Range - Electric, Refrigerator, Washer, Range Hood
Condo/Coop Fee: $280.00/Monthly
Exterior: Vinyl Siding
Fencing: Board, Rear
Fireplace: Non-Functioning, Mantel(s)
Flooring: Luxury Vinyl Plank, Carpet
Interior: Floor Plan - Traditional, Window Treatments, Attic, Kitchen - Eat-In, Recessed Lighting
Lot Dimensions: 0.09 Acre(S)
Parking Features: Unassigned
Rooms: Living Room, Dining Room, Primary Bedroom, Bedroom 2,Bedroom 3,Kitchen, Den, Recreation Room
Sewer: Public Sewer
SQFT Above Finished: 1280
SQFT Below Finished: 400
SQFT Total Finished: 1680
Structure Type: Interior Row/Townhouse
Water: Public
Windows: Double Hung, Double Pane, Replacement, Screens, Vinyl Clad
Room Sizes
Primary Bedroom: 17 x 10 Level - Upper 1
Bedroom 2: 12 x 9 Level - Upper 1
Bedroom 3: 10 x 9 Level - Upper 1
Living Room: 19 x 12 Level - Main
Dining Room: 16 x 10 Level - Main
Kitchen: 11 x 10 Level - Main
Recreation Room: 19 x 11 Level - Lower 1
Den: 10 x 9 Level - Lower 1
Local Schools
School District: ANNE ARUNDEL COUNTY PUBLIC SCHOOLS
Listed By / Shown By
Listed By
Agency Name: Keller Williams Flagship
Agency Phone: 4107297700
Shown By
Agent Name: Charles "Chub" Shenk
Agent Phone: (610) 656-9709
Agency Title: Berkshire Hathaway HomeServices Homesale Realty

 First American
Estimate Your Payment
Estimated Payment
$ 1,135.86 per month $756.69 Principal & Interest $280.00 Property Tax $99.17 Homeowner's Insurance



 Corporate Office - 215 S Centerville Rd. Lancaster, PA 17603
224 Glenda Court | MLS# MDAA2153006
This townhouse located at 224 Glenda Court, Millersville, MD 21108 is currently listed for sale with an asking price of $340,000. This property was built in 1977 and has 3 bedrooms and 2 full and 2 partial baths with 1680 sq. ft. Glenda Court is located in the VILLAGE OF OLDE MILL subdivision within the ANNE ARUNDEL COUNTY PUBLIC SCHOOLS school district. Search VILLAGE OF OLDE MILL real estate on www.chubshenkrealtor.com today.