




BEDS4
BATHS2 full 1 partial
SQUARE FEET2,100
MLS#PAMC2197458
STATUSACTIVE
PROPERTY TYPEResidential - Single Family
SUBDIVISIONNELMOR PARK
SCHOOLBOYERTOWN AREA
Property Description
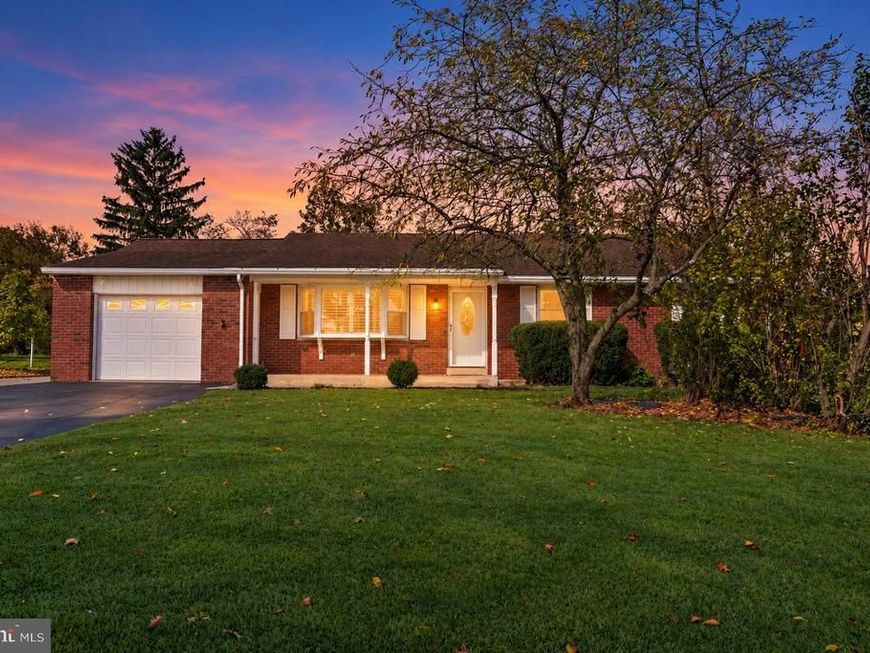
Welcome to 31 Oak Street, a turnkey Paul Moyer home in Gilbertsville’s Nelmor Park neighborhood, located within the Boyertown Area School District. Featuring 4 bedrooms, 2.5 bathrooms, and numerous updates, this home offers comfortable living with inviting spaces inside and out. The welcoming front porch is the perfect place to enjoy your morning coffee or unwind at the end of the day. Inside, hardwood floors extend throughout the first-floor living areas, while plantation shutters add timeless style. The updated eat-in kitchen features granite countertops, a range hood, ceramic tile flooring, and a skylight that fills the space with natural light. A comfortable living room provides room to gather, and the sunroom offers an additional retreat for relaxing or entertaining. The primary bedroom includes a private en suite bathroom, while three additional bedrooms provide flexibility for your needs. The finished basement expands your living space with carpeting and a wood-burning stove, creating a cozy setting for movie nights or recreation. An additional finished room offers space for a home office or potential fifth bedroom, while separate storage and mechanical rooms keep everyday essentials organized and accessible. Outside, the huge fenced-in backyard offers plenty of room for entertaining, gardening, games, and outdoor enjoyment. A one-car garage and oversized driveway provide ample parking, while a generator hookup adds practical convenience. With too many updates to list, this move-in-ready home is a must-see. Schedule your showing today!
Property Features
Property Type: Residential - Single Family
Basement: Yes
Basement: Fully Finished
Cooling: Central A/C
Fuel Type: Electric
Garage: 1
Heating: Central, Wood Burn Stove
Home Style: Ranch/Rambler
Lot Size: 0.37 Acres
Roof Type: Shingle
Stories: 1.0
Taxes: $5,829
Year Built: 1974
Feature Descriptions
Additional Structures: Above Grade, Below Grade
Exterior: Vinyl Siding, Brick Front
Flooring: Hardwood, Vinyl, Carpet
Lot Dimensions: 0.37 Acre(S)
Municipality: DOUGLASS TWP
Number of Rooms: 13
Parking Notes: 7 Total Parking Spaces
Rooms: Kitchen, Family Room, Sun/Florida Room, Office, Recreation Room, Utility Room
Sewer: Public Sewer
SQFT Above Finished: 1750
SQFT Below Finished: 350
SQFT Total Finished: 2100
Structure Type: Detached
Total Garage/Parking Spaces: 7
Water: Well
Local Schools
High School: BOYERTOWN AREA SENIOR
Middle School: BOYERTOWN-EAST
Elementary School: GILBERTSVILLE
School District: BOYERTOWN AREA
Listed By / Shown By
Listed By
Agency Name: Keller Williams Realty Group
Agency Phone: 6107925900
Shown By
Agent Name: Charles "Chub" Shenk
Agent Phone: (610) 656-9709
Agency Title: Berkshire Hathaway HomeServices Homesale Realty

 First American
Estimate Your Payment
Estimated Payment
$ 1,542.99 per month $934.74 Principal & Interest $485.75 Property Tax $122.50 Homeowner's Insurance



 Corporate Office - 215 S Centerville Rd. Lancaster, PA 17603

31 Oak Street | MLS# PAMC2197458
This single family home located at 31 Oak Street, Gilbertsville, PA 19525 is currently listed for sale with an asking price of $420,000. This property was built in 1974 and has 4 bedrooms and 2 full and 1 partial baths with 2100 sq. ft. Oak Street is located in the NELMOR PARK subdivision within the BOYERTOWN AREA school district. Search NELMOR PARK real estate on www.chubshenkrealtor.com today.