




BEDS4
BATHS2 full
SQUARE FEET1,540
MLS#MDAA2152148
STATUSACTIVE
PROPERTY TYPEResidential - Single Family
SCHOOLANNE ARUNDEL COUNTY PUBLIC SCHOOLS
Property Description
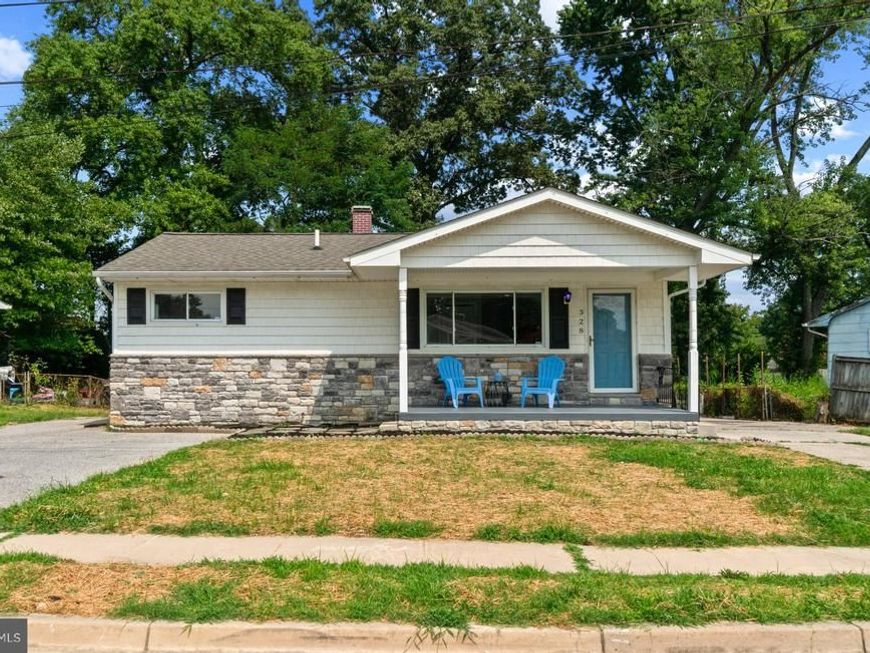
Nicely updated 4 Bedroom, 2 Full Bath Rancher with a finished Basement and oversized garage. This is the one you've been looking for with the Garage, 2 Driveways and plenty of room for guest parking, your boat, your project cars or whatever it is you've been looking to have the space for. The newer roof, vinyl windows, kitchen and baths give this home the updated look your looking for. The fresh paint and new carpeting make it ready for you to move in and enjoy. Don't miss it.
Property Features
Property Type: Residential - Single Family
Basement: Yes
Basement: Connecting Stairway, Improved
Cooling: Central A/C
Fuel Type: Natural Gas
Garage: 2
Heating: Forced Air
Home Style: Ranch/Rambler
Lot Size: 0.15 Acres
Roof Type: Architectural Shingle
Stories: 2.0
Taxes: $3,265
Year Built: 1961
Feature Descriptions
Additional Structures: Above Grade, Below Grade
Appliances: Built-In Microwave, Dishwasher, Disposal, Dryer, Oven/Range - Gas, Refrigerator, Stainless Steel Appliances, Washer
Exterior: Stone, Vinyl Siding
Flooring: Carpet, Luxury Vinyl Tile
Interior: Carpet, Combination Kitchen/Living, Entry Level Bedroom, Kitchen - Eat-In, Recessed Lighting, Crown Moldings
Lot Dimensions: 0.15 Acre(S)
Parking Features: Paved Driveway
Parking Notes: 10 Total Parking Spaces
Sewer: Public Sewer
SQFT Above Finished: 840
SQFT Below Finished: 700
SQFT Total Finished: 1540
Structure Type: Detached
Total Garage/Parking Spaces: 10
Water: Public
Windows: Vinyl Clad
Local Schools
High School: OLD MILL
Middle School: CORKRAN
Elementary School: OAKWOOD
School District: ANNE ARUNDEL COUNTY PUBLIC SCHOOLS
Listed By / Shown By
Listed By
Agency Name: Long & Foster Real Estate, Inc.
Agency Phone: 4102602800
Shown By
Agent Name: Charles "Chub" Shenk
Agent Phone: (610) 656-9709
Agency Title: Berkshire Hathaway HomeServices Homesale Realty

 First American
Estimate Your Payment
Estimated Payment
$ 1,351.98 per month $954.77 Principal & Interest $272.08 Property Tax $125.13 Homeowner's Insurance



 Corporate Office - 215 S Centerville Rd. Lancaster, PA 17603
328 King George Drive | MLS# MDAA2152148
This single family home located at 328 King George Drive, Glen Burnie, MD 21061 is currently listed for sale with an asking price of $429,000. This property was built in 1961 and has 4 bedrooms and 2 full baths with 1540 sq. ft. King George Drive is located within the ANNE ARUNDEL COUNTY PUBLIC SCHOOLS school district. Search Glen Burnie real estate on www.chubshenkrealtor.com today.