




BEDS2
BATHS2 full 1 partial
SQUARE FEET1,690
MLS#MDHR2058268
STATUSACTIVE
PROPERTY TYPEResidential - Townhouse
SUBDIVISIONBOX HILL SOUTH
SCHOOLHARFORD COUNTY PUBLIC SCHOOLS
Property Description
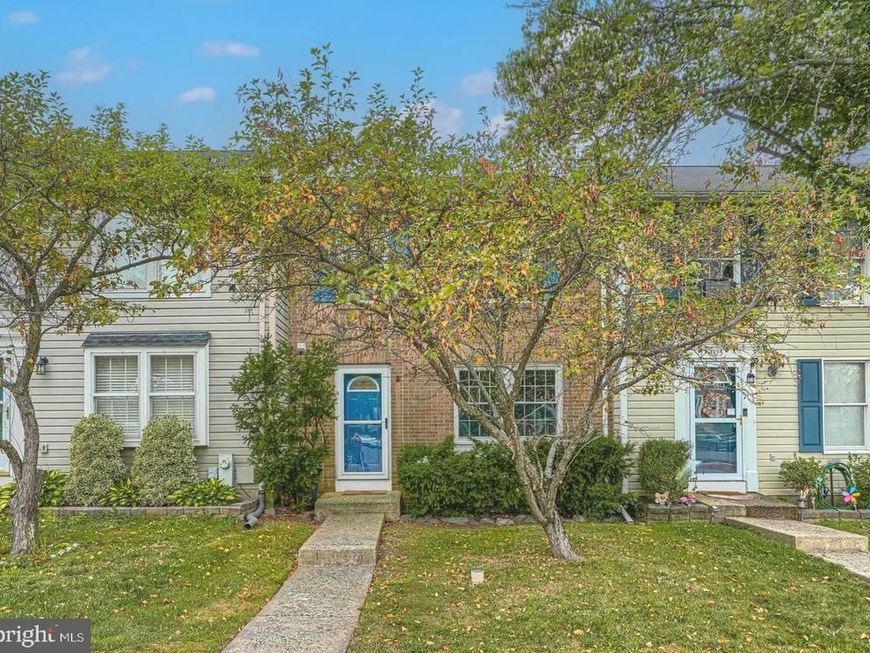
Bright and beautiful townhome offering nearly 1,700 square feet of finished living space in the conveniently located Box Hill South community of Abingdon. The spacious primary suite features an enormous walk-in closet and an en-suite bath with dual access from both the bedroom and hallway. Originally designed with three bedrooms, the second and third bedrooms have been combined to create an oversized second bedroom, easily adaptable to suit your needs. The main level features a bright, spacious living room, convenient half bath, and an open kitchen with adjoining dining area. Step through the sliding glass door to a brand-new oversized 10' x 15' deck overlooking the fully fenced backyard—perfect for relaxing or entertaining. The finished walkout lower level offers a generous family room, an additional half bath, plus a laundry area, storage, and utility space. Ideally located just minutes from I-95, shopping, dining, parks, and everyday conveniences, this home offers comfort, flexibility, and an unbeatable location.
Property Features
Property Type: Residential - Townhouse
Basement: Yes
Basement: Partially Finished, Walkout Level
Cooling: Central A/C
Fuel Type: Electric
Heating: Heat Pump(s)
Home Style: Traditional
Lot Size: 0.04 Acres
Stories: 3.0
Taxes: $2,387
Year Built: 1988
Feature Descriptions
Additional Structures: Above Grade, Below Grade
Exterior: Brick
Fencing: Fully, Rear
HOA Fee: $85.00/Monthly
Lot Dimensions: 0.04 Acre(S)
Rooms: Living Room, Dining Room, Bedroom 2,Kitchen, Family Room, Bedroom 1,Laundry, Full Bath, Half Bath
Sewer: Public Sewer
SQFT Above Finished: 1240
SQFT Below Finished: 450
SQFT Total Finished: 1690
Structure Type: Interior Row/Townhouse
Water: Public
Local Schools
School District: HARFORD COUNTY PUBLIC SCHOOLS
Listed By / Shown By
Listed By
Agency Name: Cummings & Co. Realtors
Agency Phone: 4108230033
Shown By
Agent Name: Charles "Chub" Shenk
Agent Phone: (610) 656-9709
Agency Title: Berkshire Hathaway HomeServices Homesale Realty

 First American
Estimate Your Payment
Estimated Payment
$ 916.33 per month $634.29 Principal & Interest $198.92 Property Tax $83.13 Homeowner's Insurance



 Corporate Office - 215 S Centerville Rd. Lancaster, PA 17603
3323 Timberwolf Court | MLS# MDHR2058268
This townhouse located at 3323 Timberwolf Court , Abingdon, MD 21009 is currently listed for sale with an asking price of $285,000. This property was built in 1988 and has 2 bedrooms and 2 full and 1 partial baths with 1690 sq. ft. Timberwolf Court is located in the BOX HILL SOUTH subdivision within the HARFORD COUNTY PUBLIC SCHOOLS school district. Search BOX HILL SOUTH real estate on www.chubshenkrealtor.com today.