




BEDS4
BATHS1 full 2 partial
SQUARE FEET2,550
MLS#PADE2125688
STATUSACTIVE
PROPERTY TYPEResidential - Single Family
SUBDIVISIONDREXEL HILL
SCHOOLUPPER DARBY
Property Description
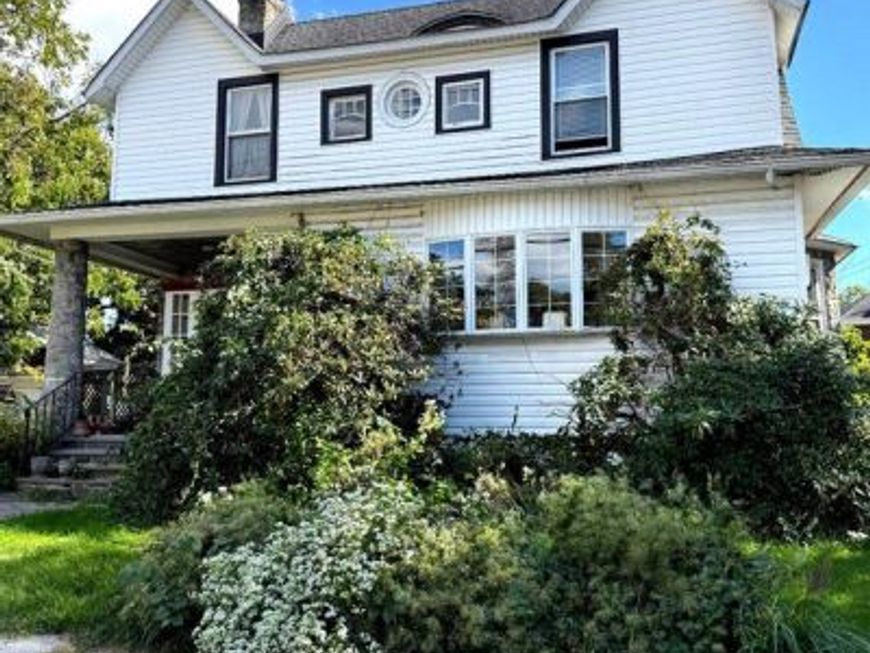
THIS HOME COMES WITH A HALF POINT BUY DOWN ON YOUR MORTGAGE! This well-maintained detached home offers a great opportunity for both homeowners and investors. The property has been cared for over the years and remains in great condition, with amazing potential for updates and repairs to bring it to a modern finish. Whether you're looking for a place to call home or your next investment project, this property offers the flexibility to fit your goals. Preserve its classic American character, make it your own, or renovate it into a modern home with renewed appeal. A solid property with great potential and an opportunity to bring a classic American home into its next chapter. Seller's preference is to use Alpert Abstract for closing.
Property Features
Property Type: Residential - Single Family
Basement: Yes
Basement: Unfinished
Cooling: Central A/C
Fireplaces: 1
Fuel Type: Natural Gas
Heating: Hot Water
Home Style: Colonial
Lot Size: 0.19 Acres
Roof Type: Pitched, Shingle
Stories: 3.0
Taxes: $9,026
Year Built: 1915
Feature Descriptions
Additional Structures: Above Grade, Below Grade
Appliances: Dishwasher
Electric: Circuit Breakers
Exterior: Vinyl Siding, Stone
Exterior: Sidewalks, Street Lights
Fireplace: Stone
Flooring: Wood, Wall to Wall Carpeting
Interior: Dining Area
Lot: Level, Front Yard, Rear Yard, SideYard(s)
Lot Dimensions: 0.19 Acre(S)
Municipality: UPPER DARBY TWP
Parking Features: Private
Sewer: Public Sewer
SQFT Above Finished: 2550
SQFT Total Finished: 2550
Structure Type: Detached
Water: Community
Local Schools
High School: UPPER DARBY SENIOR
Middle School: DREXEL HILL
Elementary School: GARRETTFORD
School District: UPPER DARBY
Listed By / Shown By
Listed By
Agency Name: Legacy Real Estate, Inc.
Agency Phone: 2158368000
Shown By
Agent Name: Charles "Chub" Shenk
Agent Phone: (610) 656-9709
Agency Title: Berkshire Hathaway HomeServices Homesale Realty

 First American
Estimate Your Payment
Estimated Payment
$ 1,557.43 per month $711.96 Principal & Interest $752.17 Property Tax $93.30 Homeowner's Insurance



 Corporate Office - 215 S Centerville Rd. Lancaster, PA 17603

3804 Taylor Avenue | MLS# PADE2125688
This single family home located at 3804 Taylor Avenue, Drexel Hill, PA 19026 is currently listed for sale with an asking price of $319,900. This property was built in 1915 and has 4 bedrooms and 1 full and 2 partial baths with 2550 sq. ft. Taylor Avenue is located in the DREXEL HILL subdivision within the UPPER DARBY school district. Search DREXEL HILL real estate on www.chubshenkrealtor.com today.