




BEDS3
BATHS2 full 1 partial
SQUARE FEET2,074
MLS#MDCR2036450
STATUSACTIVE
PROPERTY TYPEResidential - Single Family
SCHOOLCARROLL COUNTY PUBLIC SCHOOLS
Property Description
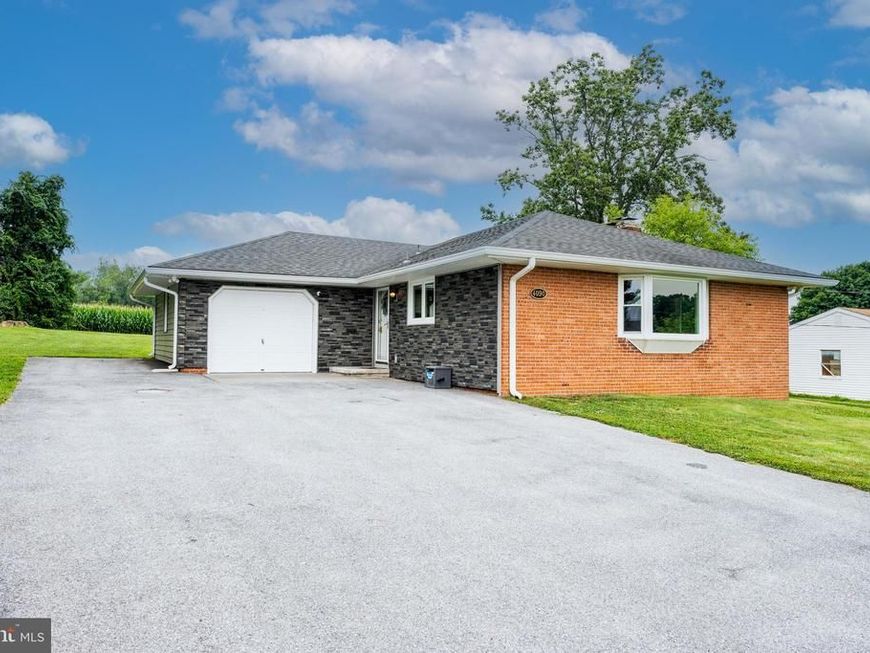
Welcome to 4090 Boteler Road, where peaceful country views meet everyday convenience! This charming 3 bedroom single-family home is nestled among picturesque cornfields, offering beautiful views both in front of and behind the property for a tranquil setting you’ll love coming home to. Inside, you’ll find comfortable living spaces with a finished basement that’s perfect for entertaining, complete with a full wet bar, making it an ideal spot for game days, movie nights, or hosting family and friends. The attached one-car garage and spacious storage shed provide plenty of room for vehicles, tools, and outdoor equipment. Enjoy the best of both worlds with a private, rural feel while being just minutes from historic downtown Mount Airy. Explore local restaurants, boutiques, coffee shops, parks, and community events along Main Street, with convenient access to major commuter routes for an easy drive to Frederick, Baltimore, Washington, D.C., and surrounding areas. Whether you’re looking for peaceful views, extra entertaining space, or a convenient location, this home offers it all. Schedule your private tour today!
Upcoming Open Houses
Open House Saturday August 1st, 10:00am - 12:00pm
Open House Sunday August 2nd, 12:00pm - 2:00pm
Property Features
Property Type: Residential - Single Family
Basement: Yes
Basement: Fully Finished, Sump Pump, Walkout Stairs
Cooling: Heat Pump(s)
Fireplaces: 2
Fuel Type: Electric
Garage: 1
Heating: Heat Pump(s)
Home Style: Ranch/Rambler
Lot Size: 0.50 Acres
Roof Type: Architectural Shingle
Stories: 2.0
Taxes: $3,605
Year Built: 1961
Feature Descriptions
Additional Structures: Above Grade, Below Grade
Appliances: Built-In Microwave, Dishwasher, Dryer, Extra Refrigerator/Freezer, Icemaker, Oven/Range - Electric, Refrigerator, Stainless Steel Appliances, Washer, Water Dispenser, Water Heater
Exterior: Brick, Vinyl Siding
Exterior: Flood Lights
Fireplace: Non-Functioning
Flooring: Carpet, Vinyl
Interior: Attic, Carpet, Ceiling Fan(s), Combination Kitchen/Dining, Dining Area, Entry Level Bedroom, Recessed Lighting, Bathroom - Tub Shower, Upgraded Countertops, Wet/Dry Bar
Lot Dimensions: 0.50 Acre(S)
Parking Features: Asphalt Driveway
Parking Notes: 7 Total Parking Spaces
Sewer: Septic Exists
SQFT Above Finished: 1301
SQFT Below Finished: 773
SQFT Total Finished: 2074
Structure Type: Detached
Total Garage/Parking Spaces: 7
Water: Well
Local Schools
High School: SOUTH CARROLL
Middle School: MT. AIRY
Elementary School: MT AIRY
School District: CARROLL COUNTY PUBLIC SCHOOLS
Listed By / Shown By
Listed By
Agency Name: Compass
Agency Phone: 4102205745
Shown By
Agent Name: Charles "Chub" Shenk
Agent Phone: (610) 656-9709
Agency Title: Berkshire Hathaway HomeServices Homesale Realty

 First American
Estimate Your Payment
Estimated Payment
$ 1,496.10 per month $1,057.14 Principal & Interest $300.42 Property Tax $138.54 Homeowner's Insurance



 Corporate Office - 215 S Centerville Rd. Lancaster, PA 17603
4090 Boteler Road | MLS# MDCR2036450
This single family home located at 4090 Boteler Road , Mount Airy, MD 21771 is currently listed for sale with an asking price of $475,000. This property was built in 1961 and has 3 bedrooms and 2 full and 1 partial baths with 2074 sq. ft. Boteler Road is located within the CARROLL COUNTY PUBLIC SCHOOLS school district. Search Mount Airy real estate on www.chubshenkrealtor.com today.