




BEDS3
BATHS2 full 1 partial
SQUARE FEET2,778
MLS#PAMC2194914
STATUSACTIVE
PROPERTY TYPEResidential - Townhouse
SUBDIVISIONWHITE SPRINGS AT PROVIDENCE
SCHOOLSPRING-FORD AREA
Property Description
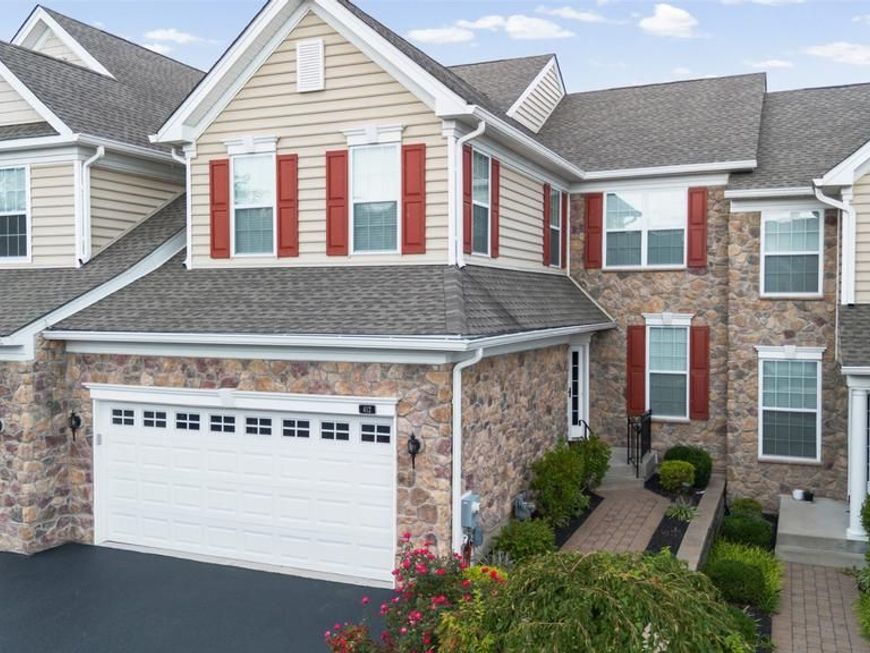
Beautiful White Springs Carriage House in the Regency 55+ Community — Ready for Immediate Occupancy! Welcome to this beautifully maintained and freshly painted 3-bedroom, 2½-bath White Springs Carriage House offering spacious, comfortable living with an open floor plan and exceptional amenities. The main level features 9' ceilings, cathedral ceilings, recessed lighting, ceiling fans, hardwood flooring, and a convenient primary suite. Some of the Rooms in the Photos have been virtually staged. The gourmet kitchen is ideal for everyday living and entertaining, featuring granite countertops and island, tile backsplash, stainless steel appliances, and a gas cooktop. The second floor offers a versatile loft area perfect for a home office, den, or additional sitting area, along with two spacious bedrooms featuring walk-in closets and a full hall bath. The lower level provides excellent potential for additional living space, with an unfinished basement already plumbed for a full bath and ready to be finished to suit your needs. Additional features include crown molding, wainscoting, water purification system, gas hot-air heat, security system, and sump pump. Enjoy the convenience of low-maintenance living with a $440 monthly HOA fee that includes lawn care, roof maintenance, mulching, weeding, snow removal from the driveway and walkway to your front door, trash, and recycling. Residents also enjoy access to the community pool, tennis courts, clubhouse, and fitness center. Ideally located within walking distance of Providence Shopping Center, this home combines comfortable living, convenient amenities, and an easy lifestyle. Move-in ready and waiting for its next owner!
Property Features
Property Type: Residential - Townhouse
Basement: Yes
Basement: Poured Concrete, Unfinished
Cooling: Central A/C, Ceiling Fan(s)
Fireplaces: 1
Fuel Type: Natural Gas
Garage: 2
Heating: Forced Air
Home Style: Carriage House
Lot Size: 0.05 Acres
Roof Type: Asphalt
Stories: 2.0
Taxes: $10,812
Year Built: 2019
Feature Descriptions
Additional Structures: Above Grade, Below Grade
Appliances: Built-In Microwave, Cooktop, Dishwasher, Disposal, Dryer, Dryer - Gas, Humidifier, Microwave, Oven - Self Cleaning, Oven - Wall, Oven/Range - Gas, Refrigerator, Stainless Steel Appliances, Washer, Water Heater
Building Name: TOLL
Electric: 200+ Amp Service, Circuit Breakers
Exterior: Vinyl Siding, Stone
Exterior: Sidewalks, Street Lights, Tennis Court(s)
Fireplace: Gas/Propane, Insert, Screen
Flooring: Carpet, Ceramic Tile, Hardwood
HOA Fee: $440.00/Monthly
Interior: Attic, Built-Ins, Carpet, Ceiling Fan(s), Chair Railings, Dining Area, Family Room Off Kitchen, Floor Plan - Open, Kitchen - Gourmet, Kitchen - Island, Pantry, Primary Bath(s), Recessed Lighting, Sprinkler System, Walk-in Closet(s), Window Treatments, Wood Floors
Lot Dimensions: 0.05 Acre(S)
Municipality: UPPER PROVIDENCE TWP
Parking Features: Asphalt Driveway
Parking Notes: 4 Total Parking Spaces
Pet Restrictions: Cats OK, Dogs OK
Rooms: Dining Room, Primary Bedroom, Bedroom 2,Bedroom 3,Kitchen, Basement, Foyer, Great Room, Laundry, Loft, Primary Bathroom, Half Bath
Sewer: Public Sewer
SQFT Above Finished: 2778
SQFT Total Finished: 2778
Structure Type: Interior Row/Townhouse
Total Garage/Parking Spaces: 4
Water: Public
Windows: Screens
Local Schools
High School: SPRING-FORD SENIOR
School District: SPRING-FORD AREA
Listed By / Shown By
Listed By
Agency Name: RE/MAX Main Line-Kimberton
Agency Phone: 6109353200
Shown By
Agent Name: Charles "Chub" Shenk
Agent Phone: (610) 656-9709
Agency Title: Berkshire Hathaway HomeServices Homesale Realty

 First American
Estimate Your Payment
Estimated Payment
$ 2,534.43 per month $1,444.17 Principal & Interest $901.00 Property Tax $189.26 Homeowner's Insurance



 Corporate Office - 215 S Centerville Rd. Lancaster, PA 17603

412 Shenandoah Drive | MLS# PAMC2194914
This townhouse located at 412 Shenandoah Drive, Collegeville, PA 19426 is currently listed for sale with an asking price of $648,900. This property was built in 2019 and has 3 bedrooms and 2 full and 1 partial baths with 2778 sq. ft. Shenandoah Drive is located in the WHITE SPRINGS AT PROVIDENCE subdivision within the SPRING-FORD AREA school district. Search WHITE SPRINGS AT PROVIDENCE real estate on www.chubshenkrealtor.com today.