




BEDS2
BATHS1 full
SQUARE FEET1,008
MLS#MDHR2058256
STATUSACTIVE
PROPERTY TYPEResidential - Single Family
SUBDIVISIONABERDEEN HILLS
SCHOOLHARFORD COUNTY PUBLIC SCHOOLS
Property Description
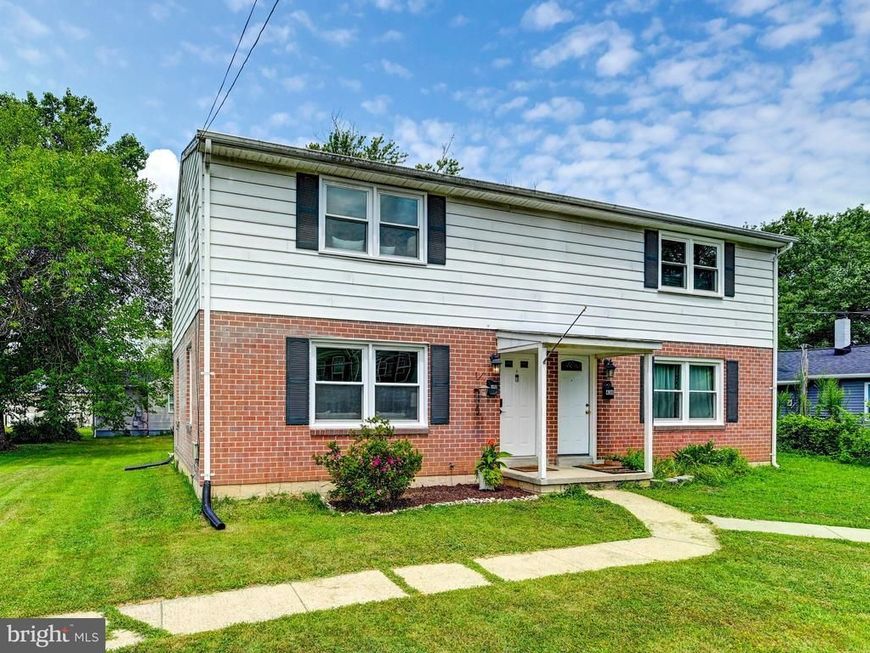
Welcome to this beautiful, bright, and remodeled twin/semi-detached Colonial. Beautifully remodeled in 2025 and freshly painted in 2026, this move-in ready home also features a new stove and new washer and dryer installed in 2026. Inside, you'll find two spacious primary bedrooms, generous family and dining areas that are perfect for everyday living, and an abundance of windows that fill the home with warm, natural light. Step outside to enjoy the patio and the spacious backyard—ideal for relaxing, gardening, or hosting family and friends. A private two-car parking pad adds everyday convenience. Conveniently located near major commuter routes and a wide variety of amenities, this home offers the perfect combination of comfort and accessibility. Come experience all this wonderful home has to offer and make it yours!
Property Features
Property Type: Residential - Single Family
Cooling: Central A/C
Fuel Type: Natural Gas
Heating: Forced Air
Home Style: Colonial
Lot Size: 0.11 Acres
Roof Type: Composite
Stories: 2.0
Taxes: $1,992
Year Built: 1969
Feature Descriptions
Additional Structures: Above Grade, Below Grade
Appliances: Stove, Refrigerator, Washer, Dryer
Exterior: Brick, Block
Flooring: Luxury Vinyl Tile
Interior: Bathroom - Tub Shower, Floor Plan - Open, Kitchen - Country
Lot: Level, Front Yard, Rear Yard
Lot Dimensions: 0.11 Acre(S)
Municipality: Aberdeen
Parking Features: Concrete Driveway
Parking Notes: 2 Total Parking Spaces
Rooms: Dining Room, Bedroom 2,Kitchen, Family Room, Bedroom 1,Bathroom 1
Sewer: Public Sewer
SQFT Above Finished: 1008
SQFT Total Finished: 1008
Structure Type: Twin/Semi-Detached
Total Garage/Parking Spaces: 2
Water: Public
Room Sizes
Bedroom 1: 15 x 12 Level - Upper 1
Bedroom 2: 15 x 12 Level - Upper 1
Family Room: 15 x 14 Level - Main
Dining Room: 10 x 10 Level - Main
Kitchen: 10 x 9 Level - Main
Local Schools
High School: ABERDEEN
Middle School: ABERDEEN
Elementary School: BAKERFIELD
School District: HARFORD COUNTY PUBLIC SCHOOLS
Listed By / Shown By
Listed By
Agency Name: Monument Sotheby's International Realty
Agency Phone: 4437462090
Shown By
Agent Name: Charles "Chub" Shenk
Agent Phone: (610) 656-9709
Agency Title: Berkshire Hathaway HomeServices Homesale Realty

 First American
Estimate Your Payment
Estimated Payment
$ 682.03 per month $456.24 Principal & Interest $166.00 Property Tax $59.79 Homeowner's Insurance



 Corporate Office - 215 S Centerville Rd. Lancaster, PA 17603
440 Baltimore Street | MLS# MDHR2058256
This single family home located at 440 Baltimore Street, Aberdeen, MD 21001 is currently listed for sale with an asking price of $205,000. This property was built in 1969 and has 2 bedrooms and 1 full baths with 1008 sq. ft. Baltimore Street is located in the ABERDEEN HILLS subdivision within the HARFORD COUNTY PUBLIC SCHOOLS school district. Search ABERDEEN HILLS real estate on www.chubshenkrealtor.com today.