




BEDS3
BATHS2 full
SQUARE FEET2,227
MLS#MDAA2144392
STATUSACTIVE
PROPERTY TYPERental - Single Family
SCHOOLANNE ARUNDEL COUNTY PUBLIC SCHOOLS
Property Description
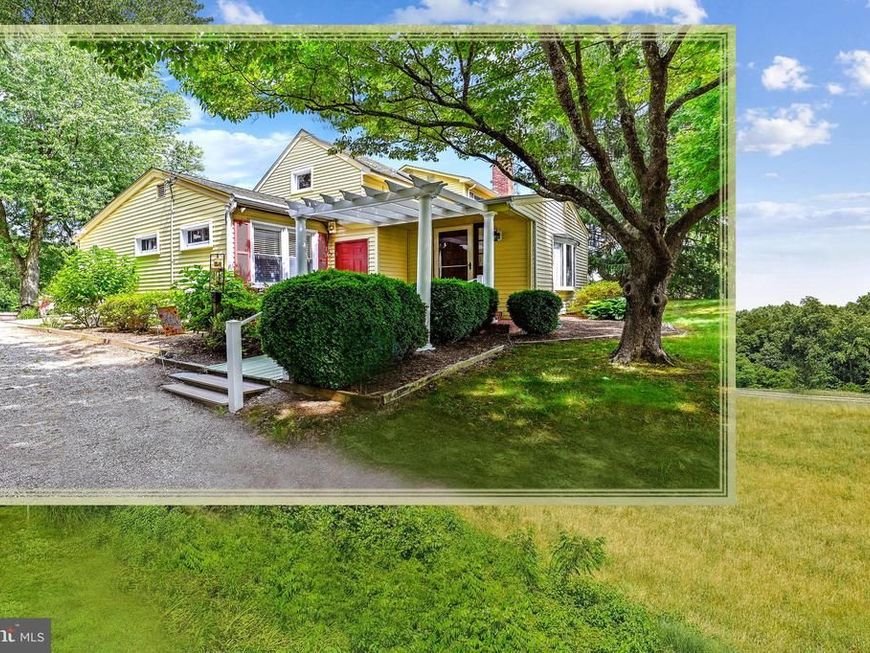
CHARMING EXPANDED & RENOVATED FARMHOUSE SURROUNDED BY 1-ACRE in SOUTHERN ANNE ARUNDEL CO.! Walls of windows & 2 decks with PANORAMIC PASTORAL VIEWS. Landscaped lawns & surrounds with WEEKLY YARD MAINTENANCE INCLUDED! Restored & recently remodeled Traditional with spacious interiors bringing nature indoors. Lovingly selected detailing & accents! UPDATED: Neutral paint palette/carpet; Country Kitchen; Baths; glassed Sunroom; exterior siding … and more! MAIN LEVEL: Primary Bedroom w/handicapped accessible Bath; Living & Dining Rooms; eat-in Kitchen; large Laundry/Mudroom; beamed Family Room w/fireplace & wet bar; Sunroom. Picnic patio and deck! UPPER LEVEL: 2 Bedrooms (one with private deck); Full Family Bath. Multi-vehicle driveway & parking court. Location convenient to coastal Bay villages, marinas & boating, crab houses, farmers markets, and RTs 2/214/301/50. 20 Minutes to Annapolis. 45 Minutes to Baltimore & D.C. TOTAL TRANQUILITY. Credit is a 650 min. requirement NOOOO exceptions, pets case by case!
Property Features
Property Type: Rental - Single Family
Cooling: Central A/C, Heat Pump(s)
Fireplaces: 1
Fuel Type: Electric
Heating: Forced Air, Heat Pump(s)
Home Style: Traditional, Farmhouse/National Folk
Lot Size: 1.00 Acres
Roof Type: Asphalt
Stories: 2.0
Year Built: 1930
Feature Descriptions
Accessibility: Level Entry - Main
Additional Structures: Above Grade, Below Grade
Appliances: Dryer - Electric, Microwave, Oven/Range - Electric, Refrigerator, Washer, Water Conditioner - Owned
Electric: 220 Volts
Exterior: Exterior Lighting
Exterior: Vinyl Siding
Fireplace: Brick, Fireplace - Glass Doors, Mantel(s), Screen
Flooring: Hardwood, Partially Carpeted
Interior: Additional Stairway, Carpet, Dining Area, Entry Level Bedroom, Formal/Separate Dining Room, Kitchen - Country, Pantry, Primary Bath(s), Recessed Lighting, Skylight(s), Bathroom - Stall Shower, Walk-in Closet(s), Wood Floors
Lot: Backs to Trees, Landscaping, No Thru Street, Rear Yard, SideYard(s), Front Yard
Lot Dimensions: 1.00 Acre(S)
Parking Features: Driveway, Off Street, Gravel Driveway
Rent Includes: Grounds Maintenance, Lawn Service, Parking, Trash Removal
Rooms: Living Room, Dining Room, Primary Bedroom, Bedroom 2,Bedroom 3,Kitchen, Family Room, Sun/Florida Room, Laundry, Bathroom 2,Primary Bathroom
Sewer: On Site Septic
Special View Info: Panoramic, Garden/Lawn
SQFT Above Finished: 2227
SQFT Total Finished: 2227
Structure Type: Detached
Total Garage/Parking Spaces: 6
Utilities: Cable TV Available, Phone
Water: Filter, Well, Conditioner
Windows: Screens, Skylights
Room Sizes
Primary Bedroom: 24 x 13 Level - Main
Living Room: 19 x 14 Level - Main
Dining Room: 21 x 14 Level - Main
Family Room: 24 x 16 Level - Main
Sun/Florida Room: 16 x 13 Level - Main
Bedroom 2: 23 x 12 Level - Upper 1
Bedroom 3: 21 x 14 Level - Upper 1
Kitchen: 12 x 10 Level - Main
Laundry: 18 x 9 Level - Main
Local Schools
High School: SOUTH RIVER
Middle School: CENTRAL
Elementary School: MAYO
School District: ANNE ARUNDEL COUNTY PUBLIC SCHOOLS
Listed By / Shown By
Listed By
Agency Name: Long & Foster Real Estate, Inc.
Agency Phone: 4102240600
Shown By
Agent Name: Charles "Chub" Shenk
Agent Phone: (610) 656-9709
Agency Title: Berkshire Hathaway HomeServices Homesale Realty

 First American



 Corporate Office - 215 S Centerville Rd. Lancaster, PA 17603
4475 Muddy Creek Road | MLS# MDAA2144392
This property located at 4475 Muddy Creek Road, Harwood, MD 20776 is currently listed for rent with an asking price of $3,250 / Monthly. Muddy Creek Road is located within the ANNE ARUNDEL COUNTY PUBLIC SCHOOLS school district. Search Harwood real estate on www.chubshenkrealtor.com today.