




BEDS4
BATHS1 full
SQUARE FEET1,136
MLS#PACB2054604
STATUSPENDING
PROPERTY TYPEResidential - Single Family
SUBDIVISIONDELBROOK MANOR
SCHOOLCUMBERLAND VALLEY
Property Description
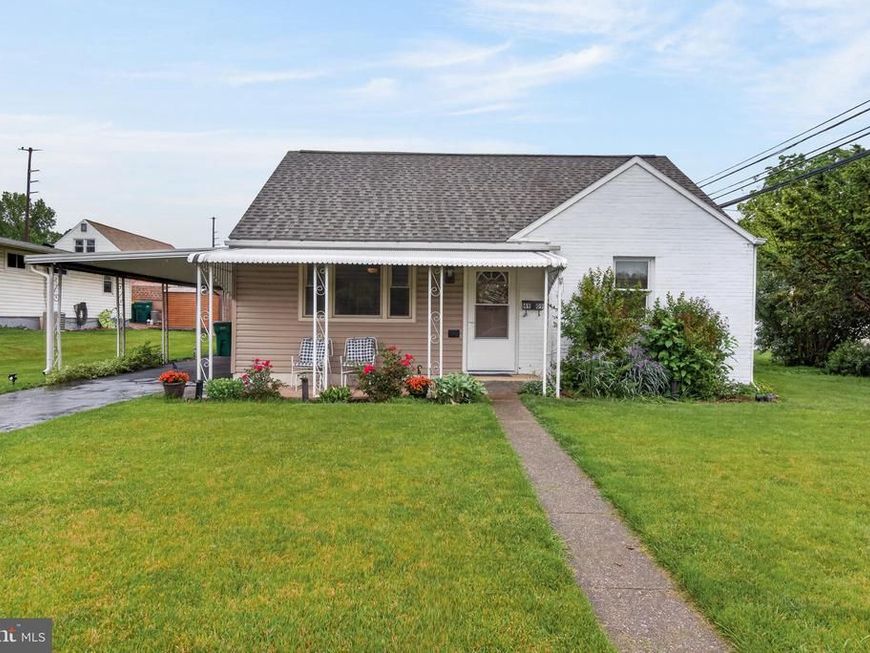
Welcome to 4909 Delbrook Road, a charming and extremely well‑maintained 4‑bedroom Cape Cod located in the desirable Cumberland Valley School District. This inviting home features brand‑new LVP flooring throughout the first floor, efficient Central Air and Heating, and a newer water heater for added peace of mind. The layout offers convenient first‑floor living with two bedrooms, full bath and a laundry room on the main level, while the second floor provides two additional nicely sized bedrooms. The property includes a carport plus off‑street parking. A large rear deck overlooks the beautifully manicured, level backyard—perfect for relaxing, entertaining, or enjoying the outdoors. With its thoughtful updates, excellent condition, and a location close to schools, shopping, and everyday conveniences, this Mechanicsburg home is truly move‑in ready.
Property Features
Property Type: Residential - Single Family
Cooling: Heat Pump(s)
Fuel Type: Electric
Heating: Heat Pump - Electric BackUp
Home Style: Cape Cod
Lot Size: 0.17 Acres
Stories: 2.0
Taxes: $1,544
Year Built: 1955
Feature Descriptions
Additional Structures: Above Grade, Below Grade
Exterior: Vinyl Siding
Lot Dimensions: 0.17 Acre(S)
Municipality: HAMPDEN TWP
Parking Notes: 2 Total Parking Spaces
Rooms: Laundry
Sewer: Public Sewer
SQFT Above Finished: 1136
SQFT Total Finished: 1136
Structure Type: Detached
Total Garage/Parking Spaces: 2
Water: Public
Local Schools
High School: CUMBERLAND VALLEY
School District: CUMBERLAND VALLEY
Listed By / Shown By
Listed By
Agency Name: Iron Valley Real Estate of Central PA
Agency Phone: 7179964600
Shown By
Agent Name: Charles "Chub" Shenk
Agent Phone: (610) 656-9709
Agency Title: Berkshire Hathaway HomeServices Homesale Realty

 First American
Estimate Your Payment
Estimated Payment
$ 868.73 per month $654.32 Principal & Interest $128.67 Property Tax $85.75 Homeowner's Insurance



 Corporate Office - 215 S Centerville Rd. Lancaster, PA 17603
4909 Delbrook Road | MLS# PACB2054604
This single family home located at 4909 Delbrook Road, Mechanicsburg, PA 17050 is currently listed for sale with an asking price of $294,000. This property was built in 1955 and has 4 bedrooms and 1 full baths with 1136 sq. ft. Delbrook Road is located in the DELBROOK MANOR subdivision within the CUMBERLAND VALLEY school district. Search DELBROOK MANOR real estate on www.chubshenkrealtor.com today.