




BEDS3
BATHS1 full 1 partial
SQUARE FEET1,249
MLS#PADA2062556
STATUSACTIVE
PROPERTY TYPEResidential - Single Family
SUBDIVISIONHARRISBURG CITY
SCHOOLHARRISBURG CITY
Property Description
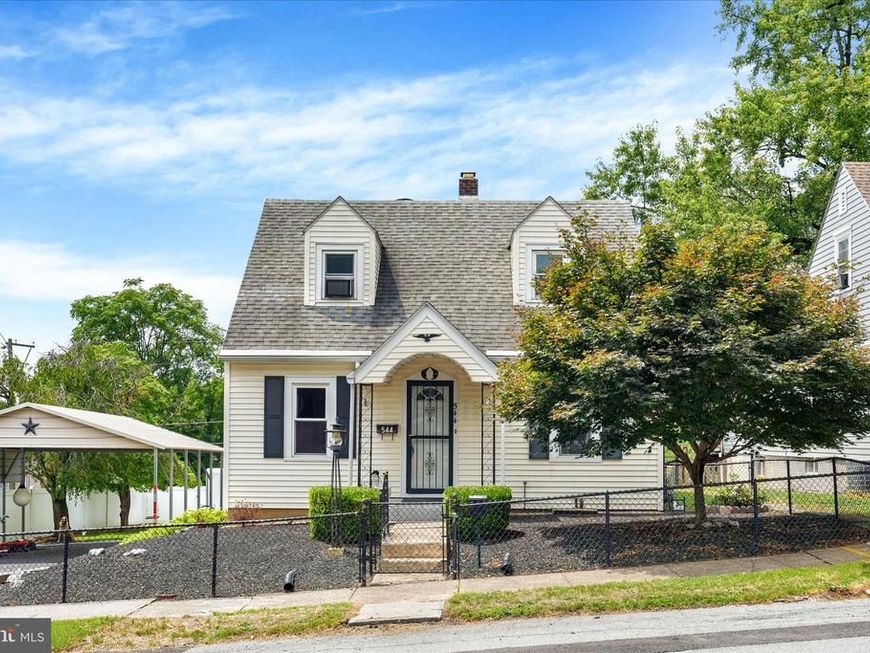
Welcome to 544 Benton Street, Harrisburg—a well-maintained and move-in ready home nestled in a quiet, established neighborhood. This charming property offers a blend of classic character and modern updates, making it an excellent choice for homeowners seeking comfort and convenience. Step inside to discover beautiful hardwood floors throughout the first floor and elegant arched doorways that add warmth and architectural charm. The main level features a spacious living room with wood burning fireplace, dining room, functional kitchen, and a convenient first-floor primary bedroom, along with a half bath for added ease. Upstairs, you'll find two comfortable bedrooms and a full bath, providing ample space for family, guests, or a home office. The full basement offers abundant storage and additional possibilities for hobby or workshop space. Significant updates include replacement windows throughout the home and an efficient natural gas heating system installed in 2018, helping to enhance comfort and energy efficiency. Outside, enjoy a fenced backyard perfect for pets, gardening, or outdoor gatherings, as well as the convenience of a carport for covered parking. Lovingly cared for and thoughtfully maintained, this home is ready for its next owner to move in and enjoy all it has to offer.
Property Features
Property Type: Residential - Single Family
Basement: Yes
Basement: Interior Access
Cooling: Window Unit(s)
Fireplaces: 1
Fuel Type: Natural Gas
Garage: 1
Heating: Forced Air
Home Style: Cape Cod
Lot Size: 0.21 Acres
Roof Type: Composite
Stories: 2.0
Taxes: $3,811
Year Built: 1942
Feature Descriptions
Additional Structures: Above Grade, Below Grade
Appliances: Oven/Range - Electric, Refrigerator
Electric: 100 Amp Service
Exterior: Frame, Vinyl Siding
Fencing: Vinyl
Fireplace: Wood
Lot: Level
Lot Dimensions: 0.21 Acre(S)
Municipality: CITY OF HARRISBURG
Parking Features: Paved Driveway
Parking Notes: 3 Total Parking Spaces
Rooms: Living Room, Dining Room, Primary Bedroom, Bedroom 2,Bedroom 3,Kitchen, Full Bath, Half Bath
Sewer: Public Sewer
SQFT Above Finished: 1249
SQFT Total Finished: 1249
Structure Type: Detached
Total Garage/Parking Spaces: 3
Water: Public
Room Sizes
Living Room: 13 x 20 Level - Main
Dining Room: 10 x 11 Level - Main
Kitchen: 12 x 9 Level - Main
Half Bath: 4 x 4 Level - Main
Bedroom 2: 11 x 12 Level - Main
Primary Bedroom: 12 x 17 Level - Upper 1
Bedroom 3: 10 x 15 Level - Upper 1
Full Bath: 10 x 9 Level - Upper 1
Local Schools
High School: HARRISBURG HIGH SCHOOL
School District: HARRISBURG CITY
Listed By / Shown By
Listed By
Agency Name: Joy Daniels Real Estate Group, Ltd
Agency Phone: 7176953177
Shown By
Agent Name: Charles "Chub" Shenk
Agent Phone: (610) 656-9709
Agency Title: Berkshire Hathaway HomeServices Homesale Realty

 First American
Estimate Your Payment
Estimated Payment
$ 890.25 per month $506.32 Principal & Interest $317.58 Property Tax $66.35 Homeowner's Insurance



 Corporate Office - 215 S Centerville Rd. Lancaster, PA 17603
544 Benton Street | MLS# PADA2062556
This single family home located at 544 Benton Street , Harrisburg, PA 17104 is currently listed for sale with an asking price of $227,500. This property was built in 1942 and has 3 bedrooms and 1 full and 1 partial baths with 1249 sq. ft. Benton Street is located in the HARRISBURG CITY subdivision within the HARRISBURG CITY school district. Search HARRISBURG CITY real estate on www.chubshenkrealtor.com today.