




BEDS4
BATHS3 full 1 partial
SQUARE FEET2,932
MLS#MDPG2212238
STATUSACTIVE
PROPERTY TYPEResidential - Townhouse
SUBDIVISIONWESTPHALIA TOWN CENTER
SCHOOLPRINCE GEORGES COUNTY PUBLIC SCHOOLS
Property Description
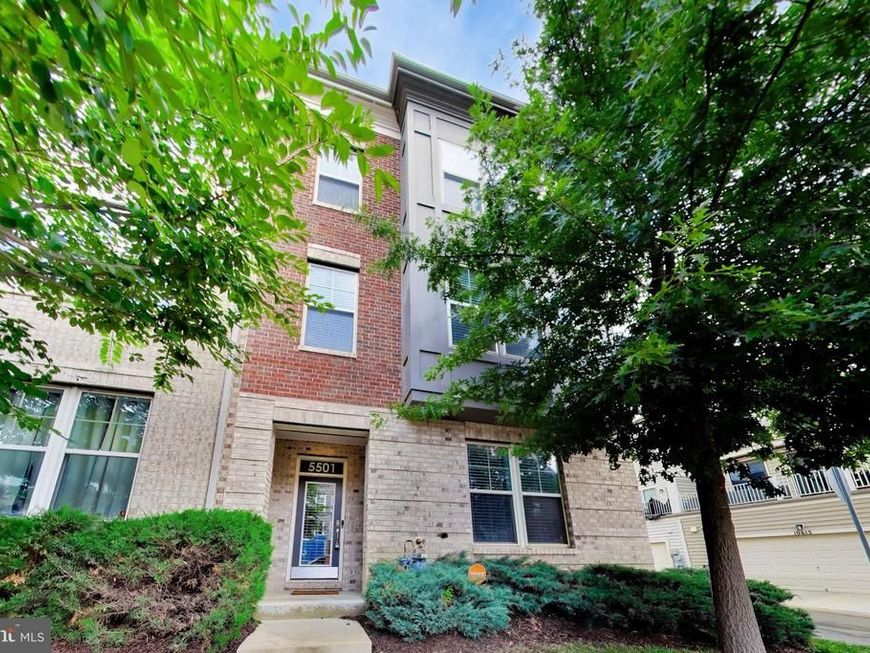
Welcome home to Westphalia! This stunning end-unit townhome offers the perfect blend of comfort, functionality, and modern style throughout. Upstairs, the open-concept main level is filled with an abundance of natural light, soaring 9-foot ceilings, and gleaming hardwood floors underfoot. At the heart of the home, the kitchen impresses with stainless steel appliances, sleek granite countertops, and a classic tile backsplash, along with an oversized island breakfast bar and stylish pendant lighting. This open floor plan flows seamlessly into the living room and dining room, making the layout perfect for comfortable everyday life or hosting memorable gatherings with family and friends. Step outside to the private balcony, an ideal spot to sip your morning coffee, fire up the grill, or simply unwind outdoors. On the upper level, the primary suite is a true retreat, featuring a tray ceiling and two generously sized walk-in closets. The en suite bathroom offers a wide double sink vanity and a luxurious, oversized doorless shower for a spa-like escape. Two additional generously sized bedrooms and a full bathroom complete this level, with convenient bedroom-level laundry adding ease to everyday living. Downstairs on the entry level, a fourth bedroom and third full bathroom offer flexibility for guests or extended family, alongside a versatile recreation room ideal for a home office, gym, or playroom. A mudroom off the foyer provides convenient access to the two-car garage at the back of the home. Residents of Westphalia Town Center enjoy access to two community pools, clubhouses, an on-site fitness center, playgrounds, a dog park, and beautiful common grounds with professional landscaping and cozy fire pits. Just minutes to Safeway, Giant, Woodmore Towne Centre, Tanger Outlets, National Harbor, Watkins Regional Park, and Joint Base Andrews, with quick access to I-495, Crain Highway, Suitland Parkway, Pennsylvania Avenue, and the Largo Metro Station. Schedule a private showing of your gorgeous new home today!
Property Features
Property Type: Residential - Townhouse
Basement: Walkout Level
Basement: Yes
Cooling: Central A/C
Fuel Type: Natural Gas
Garage: 2
Heating: Central
Home Style: Colonial
Lot Size: 0.05 Acres
Stories: 2.0
Taxes: $7,546
Year Built: 2017
Feature Descriptions
Additional Structures: Above Grade, Below Grade
Appliances: Dryer, Washer, Cooktop, Dishwasher, Disposal, Microwave, Icemaker, Refrigerator, Stove, Oven - Wall
Community Amenities: Common Grounds, Pool - Outdoor, Club House, Jog/Walk Path
Exterior: Frame
Flooring: Hardwood, Carpet
HOA Fee: $130.00/Monthly
Interior: Ceiling Fan(s), Window Treatments, Bathroom - Walk-In Shower, Combination Kitchen/Dining, Combination Kitchen/Living, Dining Area, Family Room Off Kitchen, Floor Plan - Open, Kitchen - Gourmet, Kitchen - Island, Primary Bath(s), Recessed Lighting, Upgraded Countertops, Walk-in Closet(s), Wood Floors
Lot Dimensions: 0.05 Acre(S)
Parking Notes: 2 Total Parking Spaces
Pet Restrictions: Case by Case Basis
Rooms: Living Room, Dining Room, Primary Bedroom, Bedroom 2,Bedroom 3,Bedroom 4,Kitchen, Foyer, Laundry, Mud Room, Recreation Room, Primary Bathroom, Full Bath, Half Bath
Sewer: Public Sewer
SQFT Above Finished: 1988
SQFT Below Finished: 944
SQFT Total Finished: 2932
Structure Type: Interior Row/Townhouse
Total Garage/Parking Spaces: 2
Water: Public
Local Schools
High School: DR. HENRY A. WISE, JR. HIGH
Middle School: JAMES MADISON
Elementary School: MELWOOD
School District: PRINCE GEORGES COUNTY PUBLIC SCHOOLS
Listed By / Shown By
Listed By
Agency Name: KW Metro Center
Agency Phone: 7035353610
Shown By
Agent Name: Charles "Chub" Shenk
Agent Phone: (610) 656-9709
Agency Title: Berkshire Hathaway HomeServices Homesale Realty

 First American
Estimate Your Payment
Estimated Payment
$ 2,061.14 per month $1,266.35 Principal & Interest $628.83 Property Tax $165.96 Homeowner's Insurance



 Corporate Office - 215 S Centerville Rd. Lancaster, PA 17603
5501 Manor Park Drive | MLS# MDPG2212238
This townhouse located at 5501 Manor Park Drive, Upper Marlboro, MD 20772 is currently listed for sale with an asking price of $569,000. This property was built in 2017 and has 4 bedrooms and 3 full and 1 partial baths with 2932 sq. ft. Manor Park Drive is located in the WESTPHALIA TOWN CENTER subdivision within the PRINCE GEORGES COUNTY PUBLIC SCHOOLS school district. Search WESTPHALIA TOWN CENTER real estate on www.chubshenkrealtor.com today.