




BEDS4
BATHS3 full 2 partial
SQUARE FEET3,415
MLS#MDAA2152146
STATUSACTIVE
PROPERTY TYPEResidential - Single Family
SUBDIVISIONMURRAY HILL
SCHOOLANNE ARUNDEL COUNTY PUBLIC SCHOOLS
Property Description
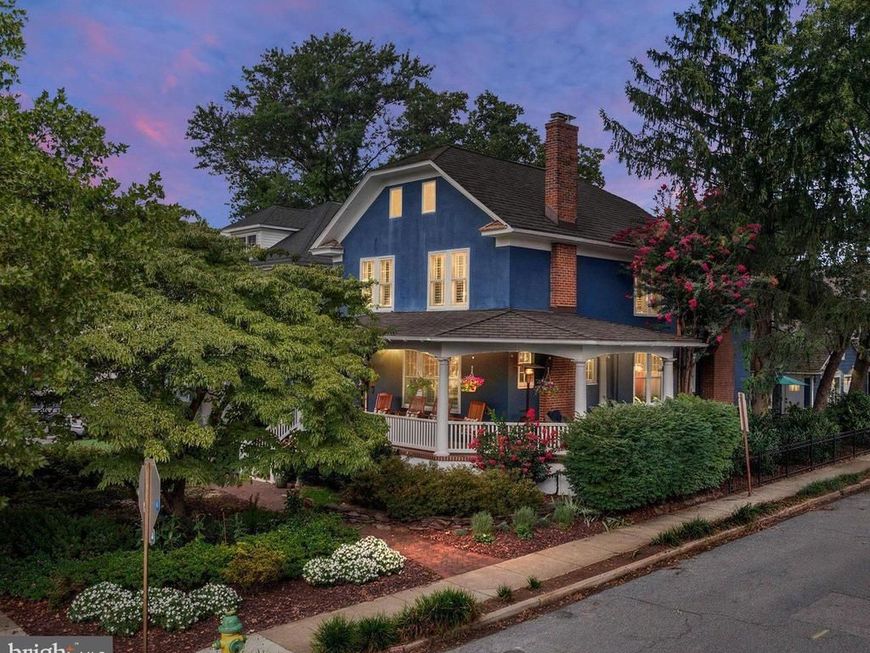
Nestled on one of the most picturesque streets in Annapolis, this utterly charming Murray Hill home blends timeless character with thoughtful modern updates. A welcoming wraparound porch overlooks the beautifully landscaped front yard, complete with a stunning dogwood tree, while the fenced backyard offers a private courtyard patio that's perfect for outdoor entertaining. A rare 24' x 22' detached two-car garage provides exceptional storage and convenience. Inside, classic architectural details create a warm and inviting atmosphere. The gracious foyer opens to gleaming hardwood floors, oversized moldings, and elegant French doors connecting the living and dining rooms. Two gas fireplaces—one in the living room and another in the family room—add warmth and charm throughout the home. The beautifully appointed kitchen features custom cabinetry, granite countertops, a four-burner gas range with griddle and hood, and a wine refrigerator. A conveniently located powder room completes the main level. Plantation shutters throughout the home add timeless style and privacy. The spacious family room off the kitchen features a fireplace & custom built-ins for abundant storage, while double French doors open to the delightful courtyard, seamlessly blending indoor and outdoor living. Upstairs, the generous primary suite offers a walk-in closet and an en suite bath with dual vanities and a walk-in shower. Two additional bedrooms share a charming hall bath featuring a classic clawfoot tub and a custom vanity installed in 2020. An open sitting area creates the perfect reading nook or home office, and the laundry is conveniently located on this level. The third floor is home to a delightful fourth bedroom with cathedral ceilings, exposed beams, a large walk-in closet, and a private full bath—an ideal guest suite or private retreat. The finished lower level provides exceptional flexibility with a spacious second family room featuring built-in shelving, plus an additional room currently used as a home office and fitness area. A half bath completes this level. Additional highlights include three-zone heating and cooling, a new roof installed in 2020, and a fully encapsulated crawl space. Ideally located on Southgate Avenue, this exceptional home offers easy walkability to downtown Annapolis, the U.S. Naval Academy, and the city's renowned shops, restaurants, and waterfront. At the end of the street, enjoy water access to Spa Creek—perfect for launching a kayak or stand-up paddleboard and embracing the Annapolis lifestyle.
Upcoming Open Houses
Open House Saturday August 1st, 11:00am - 1:00pm
Open House Sunday August 2nd, 1:00pm - 3:00pm
Property Features
Property Type: Residential - Single Family
Basement: Connecting Stairway, Partially Finished
Basement: Yes
Cooling: Central A/C, Ceiling Fan(s)
Fireplaces: 2
Fuel Type: Natural Gas, Electric
Garage: 2
Heating: Heat Pump(s),90% Forced Air, Zoned
Home Style: Colonial
Lot Size: 0.13 Acres
Roof Type: Architectural Shingle
Stories: 3.5
Taxes: $21,090
Year Built: 1918
Feature Descriptions
Additional Structures: Above Grade, Below Grade
Appliances: Built-In Microwave, Dishwasher, Disposal, Dryer, Dryer - Front Loading, Oven/Range - Gas, Range Hood, Refrigerator, Stainless Steel Appliances, Washer - Front Loading, Washer/Dryer Stacked, Water Dispenser
Exterior: Stucco
Exterior: Sidewalks
Fireplace: Gas/Propane
Flooring: Hardwood
Interior: Bathroom - Walk-In Shower, Built-Ins, Ceiling Fan(s), Crown Moldings, Family Room Off Kitchen, Floor Plan - Traditional, Formal/Separate Dining Room, Kitchen - Gourmet, Primary Bath(s), Recessed Lighting, Skylight(s), Upgraded Countertops, Walk-in Closet(s), Window Treatments, Wood Floors
Lot Dimensions: 0.13 Acre(S)
Municipality: Annapolis
Parking Features: Brick Driveway
Parking Notes: 4 Total Parking Spaces
Rooms: Living Room, Dining Room, Primary Bedroom, Bedroom 2,Bedroom 3,Bedroom 4,Kitchen, Family Room, Foyer, Office, Recreation Room, Bathroom 2,Bathroom 3,Bonus Room, Primary Bathroom, Half Bath
Sewer: Public Sewer
SQFT Above Finished: 2830
SQFT Below Finished: 585
SQFT Total Finished: 3415
Structure Type: Detached
Total Garage/Parking Spaces: 4
Water: Public
Room Sizes
Foyer: 10 x 13 Level - Main
Living Room: 13 x 14 Level - Main
Dining Room: 16 x 12 Level - Main
Kitchen: 12 x 15 Level - Main
Family Room: 22 x 18 Level - Main
Half Bath: 6 x 3 Level - Main
Bedroom 4: 17 x 12 Level - Upper 2
Bathroom 3: 10 x 5 Level - Upper 2
Primary Bedroom: 19 x 18 Level - Upper 1
Bathroom 2: 13 x 9 Level - Upper 1
Bedroom 2: 13 x 12 Level - Upper 1
Bedroom 3: 12 x 10 Level - Upper 1
Office: 13 x 10 Level - Upper 1
Primary Bathroom: 13 x 9 Level - Upper 1
Recreation Room: 16 x 12 Level - Lower 1
Half Bath: 6 x 3 Level - Lower 1
Bonus Room: 14 x 10 Level - Lower 1
Local Schools
School District: ANNE ARUNDEL COUNTY PUBLIC SCHOOLS
Listed By / Shown By
Listed By
Agency Name: Coldwell Banker Realty
Agency Phone: 4102638686
Shown By
Agent Name: Charles "Chub" Shenk
Agent Phone: (610) 656-9709
Agency Title: Berkshire Hathaway HomeServices Homesale Realty

 First American
Estimate Your Payment
Estimated Payment
$ 7,798.86 per month $5,341.36 Principal & Interest $1,757.50 Property Tax $700.00 Homeowner's Insurance



 Corporate Office - 215 S Centerville Rd. Lancaster, PA 17603
62 Southgate Avenue | MLS# MDAA2152146
This single family home located at 62 Southgate Avenue, Annapolis, MD 21401 is currently listed for sale with an asking price of $2,400,000. This property was built in 1918 and has 4 bedrooms and 3 full and 2 partial baths with 3415 sq. ft. Southgate Avenue is located in the MURRAY HILL subdivision within the ANNE ARUNDEL COUNTY PUBLIC SCHOOLS school district. Search MURRAY HILL real estate on www.chubshenkrealtor.com today.