




BEDS4
BATHS3 full 1 partial
SQUARE FEET2,532
MLS#MDCR2036614
STATUSACTIVE
PROPERTY TYPEResidential - Single Family
SCHOOLCARROLL COUNTY PUBLIC SCHOOLS
Property Description
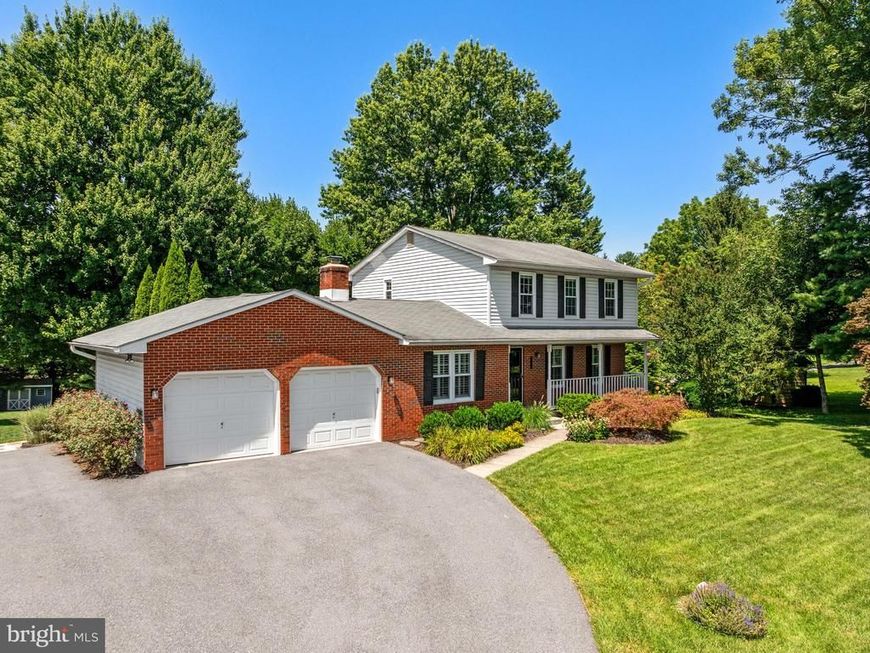
Nestled on a private, beautifully landscaped 0.62-acre lot surrounded by mature trees, this exceptional 4-bedroom, 3.5-bath home offers approximately 2,700 square feet of beautifully updated living space just two miles from the charming shops, restaurants, and year-round events of Historic Downtown Sykesville. Combining modern updates with a peaceful setting, this move-in-ready home offers the perfect balance of privacy, comfort, and convenience. The beautifully renovated kitchen (2020) is the heart of the home, featuring quartz countertops, soft-close cabinetry, stainless steel appliances, and abundant workspace for everyday living and entertaining. New luxury vinyl plank flooring on the main level (2020) and throughout the upper and lower levels (2025) provides a fresh, cohesive look, while the impressive family room showcases a soaring cathedral ceiling with skylights, gleaming hardwood floors, and a stunning floor-to-ceiling brick fireplace. The walk-out lower level expands your living space with a spacious recreation room, private office, fourth bedroom, and full bath—perfect for guests, multigenerational living, or today's flexible lifestyle. Outdoor living is equally inviting with a large multi-level composite deck (2022) overlooking the beautifully landscaped backyard, creating the perfect space for relaxing, dining, or entertaining in your private oasis. Extensive updates provide peace of mind, including a new HVAC system (2025) with transferable warranty, refrigerator (2023), water heater (2023), well pump and water line (2022-2023), water system tanks (2024-2025), replacement windows (2010), and roof (2011). Additional features include a two-car garage with attic storage above. Conveniently located near major commuter routes to Baltimore, Columbia, and Washington, D.C., and served by highly sought-after Carroll County schools, this exceptional property offers the best of both worlds—a tranquil setting with everyday conveniences just minutes away. Welcome Home!
Property Features
Property Type: Residential - Single Family
Basement: Fully Finished
Basement: Yes
Cooling: Central A/C
Fireplaces: 1
Fuel Type: Electric
Garage: 2
Heating: Heat Pump(s)
Home Style: Colonial
Lot Size: 0.62 Acres
Stories: 3.0
Taxes: $4,519
Year Built: 1987
Feature Descriptions
Additional Structures: Above Grade, Below Grade
Appliances: Built-In Microwave, Dishwasher, Dryer - Electric, Dryer - Front Loading, Extra Refrigerator/Freezer, Oven/Range - Electric, Refrigerator, Stainless Steel Appliances, Water Heater, Washer - Front Loading
Exterior: Vinyl Siding, Brick Veneer
Exterior: Exterior Lighting
Fireplace: Brick, Mantel(s), Wood
Interior: Bathroom - Walk-In Shower, Breakfast Area, Ceiling Fan(s), Family Room Off Kitchen, Floor Plan - Traditional, Primary Bath(s), Recessed Lighting, Pantry, Skylight(s), Wood Floors, Chair Railings, Crown Moldings, Formal/Separate Dining Room, Kitchen - Gourmet
Lot: Landscaping, Private, Rear Yard, Front Yard
Lot Dimensions: 0.62 Acre(S)
Number of Rooms: 12
Parking Features: Asphalt Driveway
Parking Notes: 5 Total Parking Spaces
Sewer: On Site Septic
SQFT Above Finished: 1932
SQFT Below Finished: 600
SQFT Total Finished: 2532
Structure Type: Detached
Total Garage/Parking Spaces: 5
Water: Well
Windows: Double Hung
Local Schools
School District: CARROLL COUNTY PUBLIC SCHOOLS
Listed By / Shown By
Listed By
Agency Name: Berkshire Hathaway HomeServices PenFed Realty
Agency Phone: 4106478000
Shown By
Agent Name: Charles "Chub" Shenk
Agent Phone: (610) 656-9709
Agency Title: Berkshire Hathaway HomeServices Homesale Realty

 First American
Estimate Your Payment
Estimated Payment
$ 1,987.61 per month $1,424.36 Principal & Interest $376.58 Property Tax $186.67 Homeowner's Insurance



 Corporate Office - 215 S Centerville Rd. Lancaster, PA 17603
7106 Gaither Road | MLS# MDCR2036614
This single family home located at 7106 Gaither Road, Sykesville, MD 21784 is currently listed for sale with an asking price of $640,000. This property was built in 1987 and has 4 bedrooms and 3 full and 1 partial baths with 2532 sq. ft. Gaither Road is located within the CARROLL COUNTY PUBLIC SCHOOLS school district. Search Sykesville real estate on www.chubshenkrealtor.com today.