




BEDS3
BATHS2 full
SQUARE FEET1,784
MLS#MDAA2149818
STATUSPENDING
PROPERTY TYPEResidential - Single Family
SUBDIVISIONGREEN HAVEN
SCHOOLANNE ARUNDEL COUNTY PUBLIC SCHOOLS
Property Description
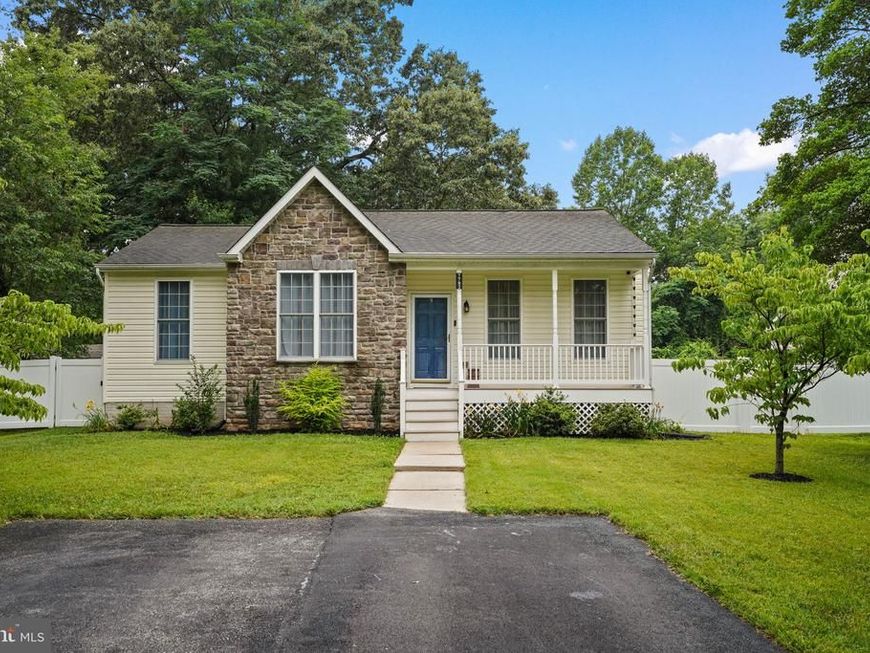
Located on a fantastic 1/4+ acre flat lot. This home features 3 bedrooms and 2 full bathrooms and a partially finished lower level. Inside you will find 10ft. ceilings on the main level; kitchen with granite countertops and glass french door to the rear deck. All bedrooms and bathrooms are on the ground floor ideal for single floor living.
Property Features
Property Type: Residential - Single Family
Basement: Yes
Basement: Connecting Stairway, Outside Entrance, Rear Entrance, Sump Pump, Full, Rough Bath Plumb, Space For Rooms, Walkout Stairs, Unfinished
Cooling: Central A/C, Ceiling Fan(s), Heat Pump(s), Programmab
Fuel Type: Electric
Heating: Heat Pump(s), Central, Programmable Thermostat
Home Style: Ranch/Rambler
Lot Size: 0.27 Acres
Roof Type: Shingle
Stories: 2.0
Taxes: $2,886
Year Built: 2009
Feature Descriptions
Additional Structures: Above Grade, Below Grade
Appliances: Washer/Dryer Hookups Only
Exterior: Vinyl Siding, Stone
Interior: Kitchen - Gourmet, Combination Kitchen/Dining, Kitchen - Table Space, Kitchen - Eat-In, Entry Level Bedroom, Primary Bath(s), Recessed Lighting, Floor Plan - Open
Lot: Backs to Trees, Landscaping, Premium, Stream/Creek, Private
Lot Dimensions: 0.27 Acre(S)
Parking Features: Paved Driveway, Asphalt Driveway
Rooms: Living Room, Primary Bedroom, Bedroom 2,Bedroom 3,Kitchen, Basement, Foyer, Laundry
Sewer: Public Sewer
SQFT Above Finished: 1084
SQFT Below Finished: 700
SQFT Total Finished: 1784
Structure Type: Detached
Utilities: Cable TV Available
Water: Public
Windows: Double Pane, Screens
Room Sizes
Bedroom 3: 11 x 10 Level - Main
Bedroom 2: 12 x 11 Level - Main
Basement: 25 x 40 Level - Lower 1
Foyer: 4 x 5 Level - Main
Living Room: 15 x 13 Level - Main
Kitchen: 17 x 11 Level - Main
Primary Bedroom: 12 x 13 Level - Main
Local Schools
School District: ANNE ARUNDEL COUNTY PUBLIC SCHOOLS
Listed By / Shown By
Listed By
Agency Name: Pearson Smith Realty, LLC
Agency Phone: 5713861075
Shown By
Agent Name: Charles "Chub" Shenk
Agent Phone: (610) 656-9709
Agency Title: Berkshire Hathaway HomeServices Homesale Realty

 First American
Estimate Your Payment
Estimated Payment
$ 1,370.74 per month $999.28 Principal & Interest $240.50 Property Tax $130.96 Homeowner's Insurance



 Corporate Office - 215 S Centerville Rd. Lancaster, PA 17603
7782 Shore Road W | MLS# MDAA2149818
This single family home located at 7782 Shore Road W, Pasadena, MD 21122 is currently listed for sale with an asking price of $449,000. This property was built in 2009 and has 3 bedrooms and 2 full baths with 1784 sq. ft. Shore Road W is located in the GREEN HAVEN subdivision within the ANNE ARUNDEL COUNTY PUBLIC SCHOOLS school district. Search GREEN HAVEN real estate on www.chubshenkrealtor.com today.