




BEDS3
BATHS2 full 1 partial
SQUARE FEET3,064
MLS#MDHW2066406
STATUSACTIVE
PROPERTY TYPEResidential - Townhouse
SUBDIVISIONMAPLE LAWN
SCHOOLHOWARD COUNTY PUBLIC SCHOOL SYSTEM
Property Description
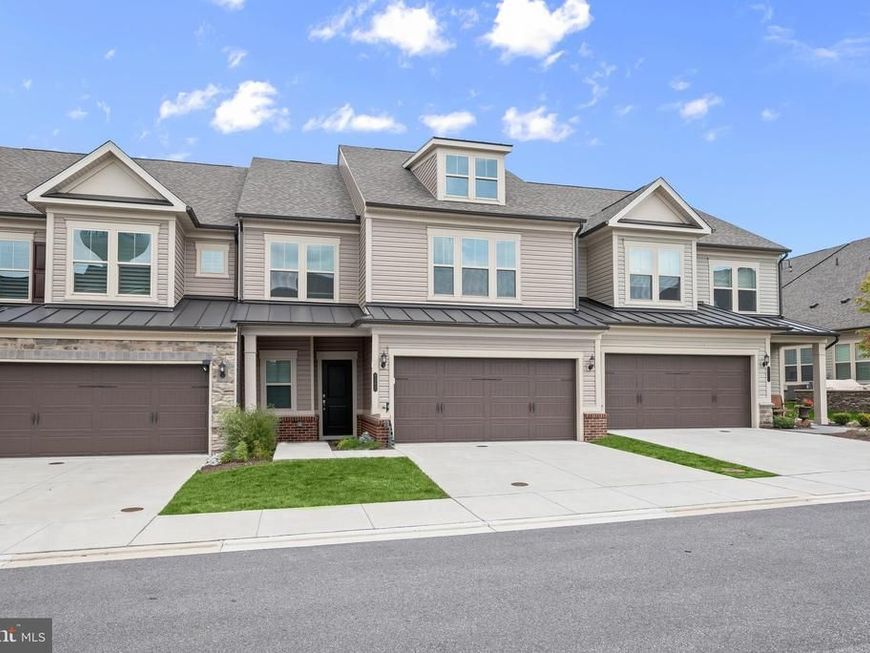
Welcome home to 8102 Lisa Lane in The Villas at Maple Lawn - Howard County's premier 55+ community. This stunning Branton model, built in 2023 by Pulte, is truly a must see! Main-level living is redefined here, with soaring ceilings and wide-plank LVP flooring setting a modern yet sophisticated tone throughout. A private office leads to a spacious dining area, elegant living room with fireplace and coffered ceiling, and a gourmet open-concept kitchen featuring Kitchen-Aid appliances, quartz counters, a farm sink, and crisp white shaker-style cabinetry. A sunroom with a wall of windows and custom coverings offers the perfect spot to unwind. The main-level owner's suite is a true sanctuary — trey ceiling, wall of windows, two walk-in closets, and a spa-like bath with a dual sink vanity, soaking tub, and luxurious shower. Tastefully finishing the main level: a mud room, welcome center, laundry room, and half bath. Upstairs, a versatile loft — perfect as a second living space — joins two generous bedrooms and a full bath with dual vanity, plus a large utility room for storage. Minutes to major Baltimore/DC commuter routes and with Maple Lawn's popular dining and shopping just across the street, this villa is a perfect 10!
Property Features
Property Type: Residential - Townhouse
Cooling: Other, Central A/C
Fuel Type: Natural Gas
Garage: 2
Heating: Forced Air
Home Style: Villa
Lot Size: 0.31 Acres
Roof Type: Architectural Shingle
Stories: 2.0
Taxes: $11,161
Year Built: 2023
Feature Descriptions
Accessibility: 32"+ wide Doors, Entry Slope <1'
Additional Structures: Above Grade, Below Grade
Appliances: Microwave, Stove, Dishwasher, Refrigerator, Disposal, Exhaust Fan, Washer, Dryer
Condo/Coop Fee: $265.00/Monthly
Exterior: Brick, Vinyl Siding
Flooring: Luxury Vinyl Plank, Carpet
HOA Fee: $85.00/Monthly
Interior: Crown Moldings, Entry Level Bedroom, Floor Plan - Open, Pantry, Upgraded Countertops, Window Treatments
Lot Dimensions: 0.31 Acre(S)
Parking Notes: 4 Total Parking Spaces
Pet Restrictions: Cats OK, Dogs OK
Sewer: Public Sewer
SQFT Above Finished: 3064
SQFT Total Finished: 3064
Structure Type: Interior Row/Townhouse
Total Garage/Parking Spaces: 4
Utilities: Under Ground
Water: Public
Local Schools
School District: HOWARD COUNTY PUBLIC SCHOOL SYSTEM
Listed By / Shown By
Listed By
Agency Name: Long & Foster Real Estate, Inc.
Agency Phone: 4107303456
Shown By
Agent Name: Charles "Chub" Shenk
Agent Phone: (610) 656-9709
Agency Title: Berkshire Hathaway HomeServices Homesale Realty

 First American
Estimate Your Payment
Estimated Payment
$ 3,258.52 per month $2,058.65 Principal & Interest $930.08 Property Tax $269.79 Homeowner's Insurance



 Corporate Office - 215 S Centerville Rd. Lancaster, PA 17603
8102 Lisa Lane, Unit 55 | MLS# MDHW2066406
This townhouse located at 8102 Lisa Lane, Unit 55, Fulton, MD 20759 is currently listed for sale with an asking price of $925,000. This property was built in 2023 and has 3 bedrooms and 2 full and 1 partial baths with 3064 sq. ft. Lisa Lane, Unit 55 is located in the MAPLE LAWN subdivision within the HOWARD COUNTY PUBLIC SCHOOL SYSTEM school district. Search MAPLE LAWN real estate on www.chubshenkrealtor.com today.