




BEDS3
BATHS3 full 1 partial
SQUARE FEET2,592
MLS#MDHW2069422
STATUSACTIVE
PROPERTY TYPERental - Townhouse
SUBDIVISIONGATEWAY OVERLOOK
SCHOOLHOWARD COUNTY PUBLIC SCHOOL SYSTEM
Property Description
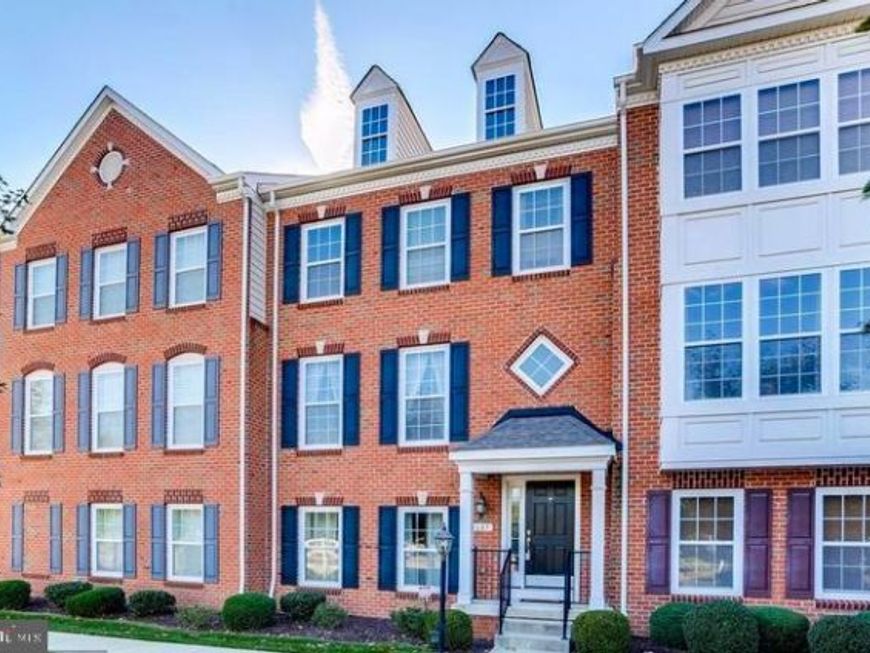
RESTRICTED HOURS Mon thru Sun 9-7 . DOES NOT SHOW WELL --Tenants in process of moving out. Sunny bright end unit built 2008 with granite countertops, stainless steel appliances, gas fireplace, 2 car garage. Master bedroom with full bath SEPARATE shower and tub, double vanities walk in closets, washer and dryer. Lower level possible 4th bedroom with full bath or rec. room. PHOTOS WHEN LAST ON MARKET. please check with listing agent for income/credit guidelines BEFORE APPLYING
Property Features
Property Type: Rental - Townhouse
Basement: Outside Entrance, Rear Entrance, Connecting Stairway, Improved, Windows, Fully Finished, Daylight, Partial
Basement: Yes
Cooling: Ceiling Fan(s), Central A/C
Fireplaces: 1
Fuel Type: Natural Gas
Garage: 2 car attached
Heating: Forced Air
Home Style: Contemporary
Lot Size: 0.00 Acre(S)
Stories: 3.0
Year Built: 2008
Feature Descriptions
Additional Structures: Above Grade, Below Grade
Appliances: Dishwasher, Disposal, Dryer, Exhaust Fan, Refrigerator, Range Hood, Water Heater, Washer, Built-In Microwave, Energy Efficient Appliances, Stainless Steel Appliances
Electric: Circuit Breakers
Exterior: Combination, Brick, Brick Front
Exterior: Sidewalks
Fireplace: Gas/Propane
Flooring: Carpet, Ceramic Tile, Hardwood
HOA Fee: $0.00/Monthly
Interior: Breakfast Area, Combination Kitchen/Dining, Window Treatments, Wood Floors, Floor Plan - Open, Kitchen - Gourmet, Kitchen - Island
Lot Dimensions: 0.00 Acre(S)
Parking Features: Attached Garage, Paved Driveway, Parking Space Conveys, Free
Rent Includes: Common Area Maintenance
Rooms: Living Room, Primary Bedroom, Bedroom 2,Kitchen, Game Room, Family Room, Foyer, Breakfast Room, Bedroom 1,Laundry, Utility Room
Sewer: Public Septic, Public Sewer
Special View Info: Garden/Lawn, Other, Scenic Vista
SQFT Above Finished: 2592
SQFT Total Finished: 2592
Structure Type: End of Row/Townhouse
Total Garage/Parking Spaces: 2
Utilities: Electric Available, Natural Gas Available, Phone Available, Phone Connected, Sewer Available, Water Available
Water: Public
Windows: Energy Efficient
Local Schools
High School: LONG REACH
Middle School: MAYFIELD WOODS
Elementary School: DEEP RUN
School District: HOWARD COUNTY PUBLIC SCHOOL SYSTEM
Listed By / Shown By
Listed By
Agency Name: Long & Foster Real Estate, Inc.
Agency Phone: 3014419511
Shown By
Agent Name: Charles "Chub" Shenk
Agent Phone: (610) 656-9709
Agency Title: Berkshire Hathaway HomeServices Homesale Realty

 First American



 Corporate Office - 215 S Centerville Rd. Lancaster, PA 17603
8621 Blue Smoke Court, Unit 58 | MLS# MDHW2069422
This property located at 8621 Blue Smoke Court, Unit 58, Elkridge, MD 21075 is currently listed for rent with an asking price of $3,450 / Monthly. Blue Smoke Court, Unit 58 is located within the HOWARD COUNTY PUBLIC SCHOOL SYSTEM school district. Search Elkridge real estate on www.chubshenkrealtor.com today.