




BEDS5
BATHS4 full 1 partial
SQUARE FEET4,600
MLS#MDCR2036660
STATUSACTIVE
PROPERTY TYPEResidential - Single Family
SUBDIVISIONFREEDOM HEIGHTS
SCHOOLCARROLL COUNTY PUBLIC SCHOOLS
Property Description
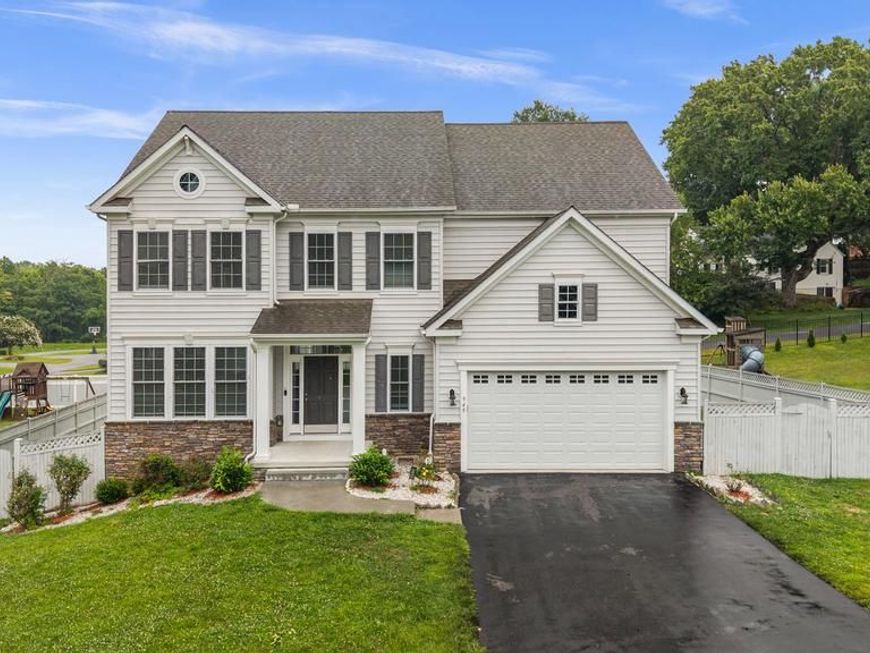
Stunning stone-accented Colonial built in 2018 and beautifully remodeled in 2022, offering over 4,600 finished square feet in sought-after Freedom Heights. Thoughtfully designed with an open-concept floor plan, abundant natural light, and hardwood flooring throughout, this exceptional residence blends timeless elegance with modern functionality. // Step inside the welcoming foyer, where a convenient powder room and a well-appointed formal living room or home office with built-in shelving and expansive windows greet you. Continue into the impressive family room, highlighted by coffered ceilings, shelving, and a gas fireplace that creates a warm and inviting focal point. The open layout flows seamlessly into the spacious dining area with exterior access and a nearby mudroom featuring built-in storage and direct access to the attached 2-car garage. // The gorgeous gourmet eat-in kitchen is designed for both everyday living and entertaining, showcasing stainless steel appliances, a spacious center island with breakfast bar seating, abundant cabinetry, generous countertop space, and a large walk-in pantry. // Hardwood flooring continues throughout the upper level, where four generously sized bedrooms await. The luxurious owner's suite serves as a private retreat with coffered ceilings, dual walk-in closets, and a spa-like ensuite bathroom featuring dual vanities, a private water closet, a glass-enclosed shower, and a relaxing soaking tub. A second bedroom enjoys its own private ensuite bathroom and walk-in closet, while the remaining two bedrooms also offer walk-in closets and share a convenient dual-access full bathroom. A centrally located laundry room completes the upper level for added everyday convenience. // The finished walk-up lower level expands the home's living space with a spacious recreation room, perfect for entertaining, relaxing, or creating a game room. This level also includes a fifth bedroom, a full bathroom, and a versatile bonus room ideal for a home gym, theater room, playroom, or hobby space. // Enjoy outdoor living from the screened porch, which steps down to a patio overlooking the fully fenced backyard. A separate fenced play area with playground equipment provides additional space for recreation while maintaining plenty of room for outdoor entertaining and activities.
Property Features
Property Type: Residential - Single Family
Basement: Yes
Basement: Fully Finished, Walkout Stairs
Cooling: Central A/C, Heat Pump(s), Multi Units, Programmable
Fireplaces: 1
Fuel Type: Electric
Garage: 2
Heating: Forced Air, Heat Pump(s), Programmable Thermostat
Home Style: Colonial
Lot Size: 0.32 Acres
Roof Type: Architectural Shingle
Stories: 3.0
Taxes: $7,459
Year Built: 2018
Feature Descriptions
Additional Structures: Above Grade, Below Grade
Appliances: Built-In Microwave, Dishwasher, Disposal, Dryer, Exhaust Fan, Humidifier, Icemaker, Microwave, Oven/Range - Electric, Refrigerator, Stainless Steel Appliances, Washer, Water Heater
Electric: 120/240V
Exterior: Stone, Vinyl Siding
Exterior: Exterior Lighting, Play Area, Play Equipment
Fireplace: Fireplace - Glass Doors, Mantel(s), Gas/Propane
Flooring: Hardwood
Interior: Ceiling Fan(s), Crown Moldings, Dining Area, Floor Plan - Open, Kitchen - Gourmet, Pantry, Primary Bath(s), Recessed Lighting, Bathroom - Soaking Tub, Sprinkler System, Bathroom - Tub Shower, Walk-in Closet(s), Wood Floors
Lot Dimensions: 0.32 Acre(S)
Number of Rooms: 6
Parking Notes: 2 Total Parking Spaces
Pet Restrictions: No Pet Restrictions
Rooms: Living Room, Dining Room, Primary Bedroom, Bedroom 2,Bedroom 3,Bedroom 4,Bedroom 5,Kitchen, Foyer, Laundry, Office, Bathroom 2,Bathroom 3,Primary Bathroom, Full Bath, Half Bath
Sewer: Public Sewer
SQFT Above Finished: 3100
SQFT Below Finished: 1500
SQFT Total Finished: 4600
Structure Type: Detached
Total Garage/Parking Spaces: 2
Water: Public
Room Sizes
Primary Bedroom: 16 x 17 Level - Upper 1
Primary Bathroom: 12 x 19 Level - Upper 1
Bedroom 2: 14 x 14 Level - Upper 1
Bathroom 2: 13 x 8 Level - Upper 1
Bedroom 3: 14 x 12 Level - Upper 1
Bathroom 3: 10 x 8 Level - Upper 1
Bedroom 4: 14 x 14 Level - Upper 1
Laundry: 6 x 6 Level - Upper 1
Foyer: 20 x 12 Level - Main
Office: 13 x 15 Level - Main
Half Bath: 6 x 5 Level - Main
Living Room: 20 x 17 Level - Main
Dining Room: 14 x 16 Level - Main
Kitchen: 12 x 18 Level - Main
Full Bath: 5 x 8 Level - Lower 1
Bedroom 5: 12 x 17 Level - Lower 1
Local Schools
High School: CENTURY
Middle School: SYKESVILLE
Elementary School: PINEY RIDGE
School District: CARROLL COUNTY PUBLIC SCHOOLS
Listed By / Shown By
Listed By
Agency Name: Keller Williams Lucido Agency
Agency Phone: 4104656900
Shown By
Agent Name: Charles "Chub" Shenk
Agent Phone: (610) 656-9709
Agency Title: Berkshire Hathaway HomeServices Homesale Realty

 First American
Estimate Your Payment
Estimated Payment
$ 2,849.33 per month $1,969.63 Principal & Interest $621.58 Property Tax $258.13 Homeowner's Insurance



 Corporate Office - 215 S Centerville Rd. Lancaster, PA 17603
945 Kayley Drive | MLS# MDCR2036660
This single family home located at 945 Kayley Drive, Eldersburg, MD 21784 is currently listed for sale with an asking price of $885,000. This property was built in 2018 and has 5 bedrooms and 4 full and 1 partial baths with 4600 sq. ft. Kayley Drive is located in the FREEDOM HEIGHTS subdivision within the CARROLL COUNTY PUBLIC SCHOOLS school district. Search FREEDOM HEIGHTS real estate on www.chubshenkrealtor.com today.