




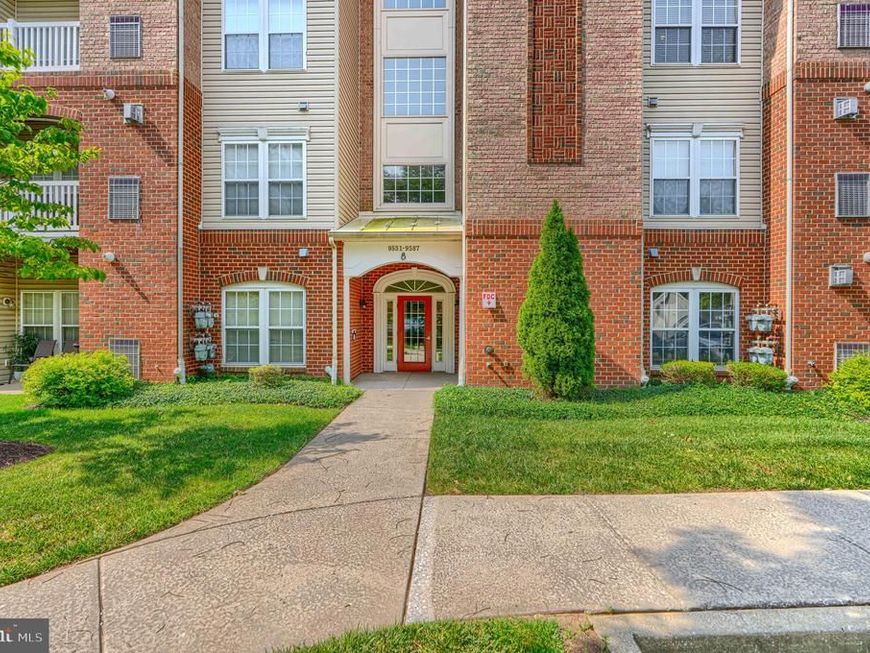
BEDS2
BATHS2 full
SQUARE FEET1,574
MLS#MDBC2168550
STATUSACTIVE
PROPERTY TYPEResidential - Condominium
SUBDIVISIONVILLAGE OF MILL RUN
SCHOOLBALTIMORE COUNTY PUBLIC SCHOOLS
Property Description
Welcome to easy, low-maintenance living in the desirable Village at Mill Run community! This beautifully updated 2-bedroom, 2-bath condominium offers a spacious, functional layout with brand-new luxury vinyl plank flooring throughout, creating a fresh, modern feel from the moment you step inside. The inviting living room features a cozy gas fireplace, perfect for relaxing evenings, while the well-appointed kitchen is equipped with a brand-new dishwasher and refrigerator. A brand-new washer and dryer provide added convenience, making this home truly move-in ready. The generously sized primary suite offers a large walk-in closet and a private full bath, creating a comfortable retreat at the end of the day. Major mechanical updates include a 2021 HVAC system and a 2017 water heater, giving buyers added peace of mind. Conveniently located near shopping, dining, parks, and major commuter routes, this exceptional condo combines modern updates, comfort, and an unbeatable location. Don't miss your opportunity to call Village at Mill Run home!
Property Features
Property Type: Residential - Condominium
Cooling: Central A/C
Fuel Type: Natural Gas
Heating: Forced Air
Home Style: Unit/Flat
Stories: 1.0
Taxes: $2,653
Year Built: 2004
Feature Descriptions
Additional Structures: Above Grade, Below Grade
Appliances: Dryer, Washer, Dishwasher, Exhaust Fan, Disposal, Refrigerator, Stove
Condo/Coop Fee: $399.00/Monthly
Exterior: Brick, Combination
Interior: Carpet, Ceiling Fan(s), Floor Plan - Traditional, Flat, Walk-in Closet(s)
Pet Restrictions: No Pet Restrictions
Sewer: Public Sewer
SQFT Above Finished: 1574
SQFT Total Finished: 1574
Structure Type: Unit/Flat/Apartment
Units: 1
Water: Public
Local Schools
School District: BALTIMORE COUNTY PUBLIC SCHOOLS
Listed By / Shown By
Listed By
Agency Name: Mr. Lister Realty
Agency Phone: 4104864504
Shown By
Agent Name: Charles "Chub" Shenk
Agent Phone: (610) 656-9709
Agency Title: Berkshire Hathaway HomeServices Homesale Realty

 First American
Estimate Your Payment
Estimated Payment
$ 973.74 per month $665.44 Principal & Interest $221.08 Property Tax $87.21 Homeowner's Insurance



 Corporate Office - 215 S Centerville Rd. Lancaster, PA 17603
9577 Ashlyn Circle, Unit 9577 | MLS# MDBC2168550
This condo located at 9577 Ashlyn Circle, Unit 9577, Owings Mills, MD 21117 is currently listed for sale with an asking price of $299,000. This property was built in 2004 and has 2 bedrooms and 2 full baths with 1574 sq. ft. Ashlyn Circle, Unit 9577 is located in the VILLAGE OF MILL RUN subdivision within the BALTIMORE COUNTY PUBLIC SCHOOLS school district. Search VILLAGE OF MILL RUN real estate on www.chubshenkrealtor.com today.